

SoldSingle Family ResidenceSold
6392 Liberty St
Ave Maria, FL 34142
$410,000
- 2Beds
- 2Baths2 full
- 2,046Sq Ft
- $200Per Sq Ft
- 2013Built
- Subdivision
- Del Webb Naples
- County
- Collier
- MLS®
- A12002002
Overview
Perfectly positioned on the WATER and 12th FAIRWAY of Panther Run Golf Course, this beautifully upgraded home is located in the 55+ Del Webb Naples community. Featuring the popular TIFTON floor plan, similar to the Mystique, this residence offers 2 bedrooms + den, an EXTENDED great room, and an open layout designed for comfortable living and entertaining.
The GOURMET KITCHEN is the centerpiece of the home with a large island, upgraded appliances, custom cabinetry with pull-out drawers, and a lifetime Granite Shield warranty on the countertops. The spacious den provides flexibility for a home office, guest space, or hobby room.
Interior upgrades include CROWN MOLDING, TILE and CORTEX flooring, and PLANTATION SHUTTERS throughout. IMPACT-RESISTANT WINDOWS and DOORS plus an ELECTRIC HURRICANE SCREEN on the lanai offer added protection and peace of mind.
The PRIMARY SUITE features dual vanities, a walk-in shower, and generous closet space. The TANDEM GARAGE provides room for a golf cart, extra storage, or workspace. Recent updates include a newer A/C, water heater, Bosch dishwasher, and LG washer and dryer.
Optional golf memberships are available at Panther Run Golf Club. Del Webb Naples offers resort-style amenities including pools, fitness center, pickleball, tennis, bocce, dining, and golf cart access to nearby shopping and dining.
Listing Snapshot
- Price
- $410,000
- Days On Site
- N/A
- Bedrooms
- 2
- Inside Area (SqFt)
- 2,046 sqft
- Total Baths
- 2
- Full Baths
- 2
- Partial Baths
- 0
- Lot Size
- N/A
- Year Built
- 2013
- MLS® Number
- A12002002
- Status
- Sold
- Property Tax
- $4,982 (2024)
- HOA/Condo/Coop Fees
- $488.67 monthly
- Sq Ft Source
- N/A
Property Details
General Features
15 items
- Attached Garage
- Yes
- Direction Faces
- Northeast
- Disclosures
- Deed Restriction, Seller Disclosure
- Garage
- Yes
- Garage Spaces
- 2
- Parking
- Attached, Driveway, Garage, Garage Door Opener
- Pets
- Yes
- Property Sub Type
- Single Family Residence
- Security
- Security Gate, Gated Community, Smoke Detector(s)
- Sewer
- Public Sewer
- SqFt Total
- 2,551
- Style
- Detached, Ranch
- Utilities
- Cable Available, Underground Utilities
- Water Source
- Public
- Zoning
- Residential
Interior Features
7 items
- Appliances
- Dryer, Dishwasher, Electric Range, Electric Water Heater, Disposal, Microwave, Refrigerator, Washer
- Cooling
- Central Air
- Flooring
- Tile
- Furnished
- Unfurnished
- Heating
- Central
- Interior
- Pantry, Walk-In Closet(s)
- Window Features
- Blinds
Exterior Features
9 items
- Construction Details
- Block
- Frontage
- 52
- Patio And Porch
- Porch, Screened
- Pool Features
- None, Community
- Roof
- Barrel
- Spa Features
- Community
- View
- Golf Course, Water
- Waterview
- Golf Course, Water
- Windows/Doors
- Blinds
Community Features
7 items
- Association Fee
- $1466.0
- Association Fee Frequency
- Quarterly
- Community Features
- Pool, Gated, Clubhouse, Golf, Street Lights, Sidewalks, Tennis Court(s), Fitness Center
- MLS Area
- 5940 Florida Other
- Senior Community
- Yes
- Financing Terms Available
- Assumable, Cash, Conventional, FHA
- Roads
- Paved
Location
6392 Liberty St, Ave Maria, FL 34142 · 5940 Florida Other


Neighborhood & Commute
ZIP Code 34142
- Median household income
- $52,254
- Income per person
- $21,257
- Households
- 9,850
- Average household size
- 3.41
- Median age
- 35.1
Source: Walk Score.
Disclosure: Community information and market data powered by Constellation Data Labs. Information is deemed reliable but not guaranteed.
Price & Status History
- Listing updated with changes from the MLS®
- Status changed to Closed
- Price changed to $450,000
Friends & Family
Similar Homes
For sale in Ave Maria, single family residence, within 20% of this price.
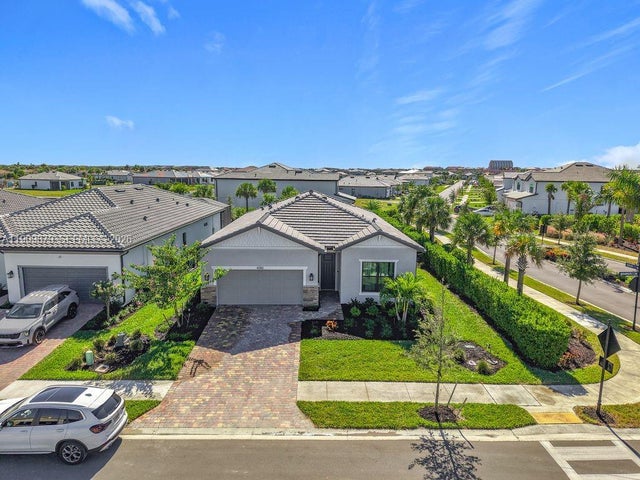 $415,000Single Family Residence SoldSold3Beds2Total Baths1,692Sqft4250 Annapolis AveAve Maria, FL 34142Avalon Park Phase 4A Subdivision
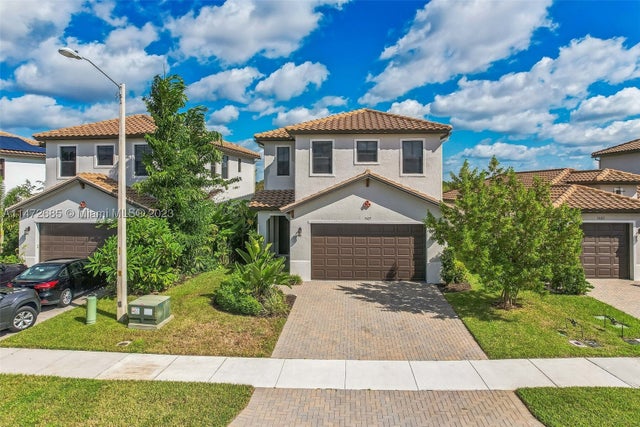 $405,000Single Family Residence SoldSold3Beds3Total Baths5427 Cassidy LaneAve Maria, FL 34142SILVERWOOD AT AVE MARIA PH Subdivision
 $400,000Single Family Residence SoldSold3Beds3Total Baths2,341Sqft5118 Genoa StAve Maria, FL 34142Maple Ridge At Ave Maria P Subdivision
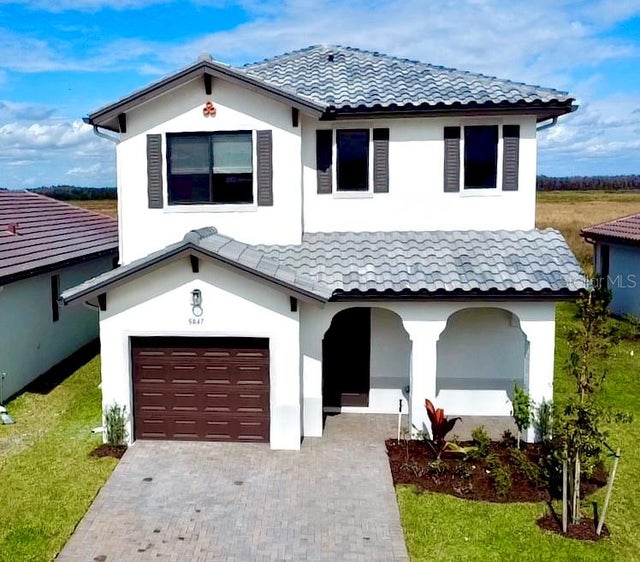 $390,989Single Family Residence SoldSold3Beds3Total Baths1,924Sqft5847 CASSIDY LANEAVE MARIA, FL 34142SILVERWOOD AT AVE MARIA 3&4 PHASE 3 & 4 Subdivision