

For SaleSingle Family ResidenceActive
8421 NW 8th St
Pembroke Pines, FL 33024
$679,995
214 Days On Site
- 3Beds
- 3Baths3 full
- 1,855Sq Ft
- $367Per Sq Ft
- 0.1723Acres
- 1982Built
- Subdivision
- Westview Sec One Part Two
- County
- Broward
- MLS®
- A12001012
Overview
Remodeled home featuring a swimming pool and a one-car garage. Situated in a very quiet neighborhood, just minutes away from supermarkets and shops. This property have 3 bedrooms, 3 bathrooms, and 2 offices. Additionally, it includes a fully renovated, Brand-New Guess room Or Efficiency unit complete with its own bathroom. The perfect fenced-in backyard boasts a sparkling pool and a pleasant patio area. The buyer is responsible for verifying the accuracy of all information regarding the property contained herein. Such information is considered reliable but is subject to errors, omissions, or changes without prior notice. All dimensions, the year of construction, and surface area measurements are approximate. In the event of any inaccuracy, the seller, the listing broker, and their agents are released from all liability. Sold "AS-IS" (in its current condition). NO HOA This property is located close to schools, shops, and other amenities. Se habla español.
Listing Snapshot
- Price
- $679,995
- Days On Site
- 214 Days
- Bedrooms
- 3
- Inside Area (SqFt)
- 1,855 sqft
- Total Baths
- 3
- Full Baths
- 3
- Partial Baths
- 0
- Lot Size
- 0.1723 Acres
- Year Built
- 1982
- MLS® Number
- A12001012
- Status
- Active
- Property Tax
- $9,629 (2025)
- HOA/Condo/Coop Fees
- N/A
- Sq Ft Source
- N/A
Property Details
General Features
13 items
- Attached Garage
- Yes
- Direction Faces
- Northwest
- Disclosures
- Flood Plain Disclosure
- Garage
- Yes
- Garage Spaces
- 1
- Parking
- Attached, Driveway, Garage, Guest, Other
- Property Sub Type
- Single Family Residence
- Sewer
- Public Sewer
- SqFt Total
- 1,855
- Style
- OneStory
- Utilities
- Cable Available
- Water Source
- Public
- Zoning
- (R-1C)
Interior Features
7 items
- Appliances
- Dryer, Dishwasher, Electric Range, Electric Water Heater, Freezer, Disposal, Microwave, Refrigerator, Trash Compactor
- Cooling
- Central Air, Ceiling Fan(s), Electric
- Flooring
- Ceramic Tile, Tile
- Furnished
- Negotiable
- Heating
- Other
- Interior
- Eat-in Kitchen, Kitchen Island, Pantry, Master Downstairs
- Window Features
- Blinds
Exterior Features
11 items
- Construction Details
- Block
- Exterior
- Lighting
- Fencing
- Fenced
- Other Structures
- Shed(s)
- Patio And Porch
- Patio
- Pool Features
- Fenced, In Ground, Other
- Road Frontage
- City Street
- Roof
- Shingle
- View
- Garden
- Waterview
- Garden
- Windows/Doors
- Blinds
Community Features
3 items
- Community Features
- Sidewalks
- MLS Area
- 3180
- Financing Terms Available
- Conventional, FHA, VA Loan
Location
8421 NW 8th St, Pembroke Pines, FL 33024 · 3180


Neighborhood & Commute
ZIP Code 33024
- Median household income
- $73,131
- Income per person
- $32,824
- Households
- 27,203
- Average household size
- 2.82
- Median age
- 37.3
Source: Walk Score.
Disclosure: Community information and market data powered by Constellation Data Labs. Information is deemed reliable but not guaranteed.
Schools
- Elementary School
- Boulevard Hgts
- Middle School
- Pines
- High School
- Mcarthur
Price & Status History
- Listing updated with changes from the MLS®
- Price changed to $679,995
- Status changed to Active
- Listing first seen on site
Friends & Family
Similar Homes
For sale in Pembroke Pines, single family residence, within 20% of this price.
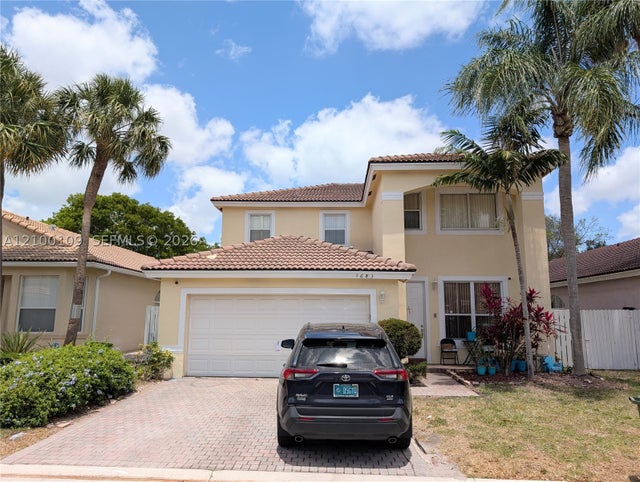 $735,000Single Family Residence For SaleActive5Beds3Total Baths2,400Sqft7683 NW 19th StPembroke Pines, FL 33024WALNUT CREEK Subdivision
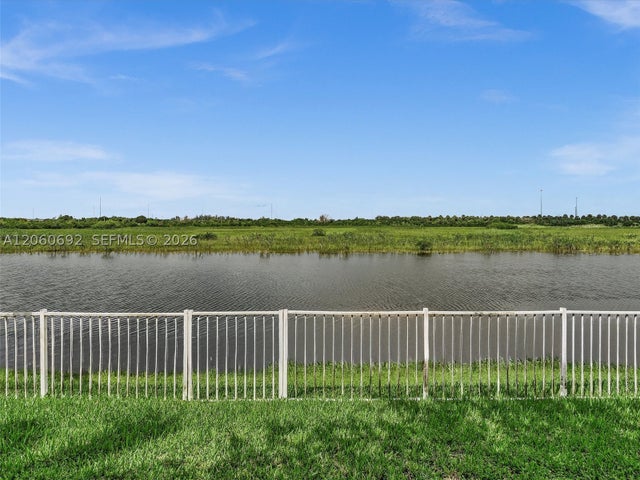 $740,000Single Family Residence For SaleActive4Beds3Total Baths2,339Sqft1208 NW 144th TerPembroke Pines, FL 33028PEMBROKE FALLS Subdivision
 $749,000Single Family Residence For SaleActive3Beds2Total Baths1,768Sqft19089 NW 23rd CtPembroke Pines, FL 33029BIG SKY PLAT Subdivision
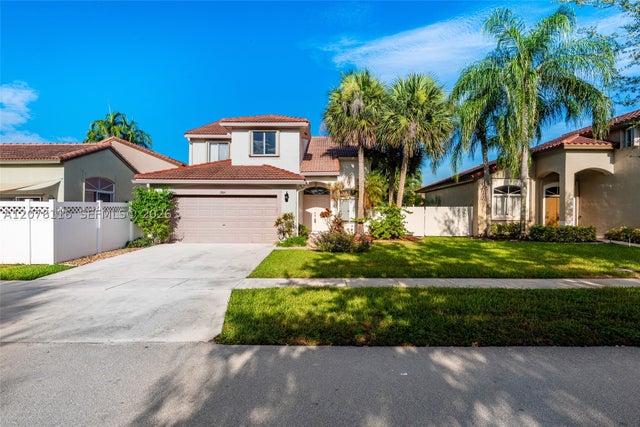 $749,900Single Family Residence For SaleActive4Beds3Total Baths2,023Sqft1984 NW 179th AvePembroke Pines, FL 33029SILVER LAKES AT PEMBROKE Subdivision