

SoldSingle Family ResidenceSold
3108 Buttercup Lane
Lake Placid, FL 33852
$300,000
- 3Beds
- 2Baths2 full
- 1,500Sq Ft
- $200Per Sq Ft
- 2026Built
- Subdivision
- Leisure Lakes
- County
- Highlands
- MLS®
- A11998610
Overview
Brand-New Construction in Lake Placid | Move-In Ready + Modern Living! Welcome to your brand-new 3-bedroom, 2-bath home in the desirable Sebring Country Estates—where modern design meets comfort, space, and functionality. Step inside to a bright, open-concept layout with a thoughtfully designed split floor plan, perfect for both everyday living and entertaining. The heart of the home is the stylish kitchen, featuring stainless steel appliances, abundant cabinetry, and seamless flow into the living and dining areas—ideal for hosting or relaxing at home. The private primary suite offers a peaceful retreat with an en-suite bath, while the additional bedrooms are positioned for privacy—perfect for family, guests, or even a home office. Enjoy low-maintenance wood-look laminate flooring, modern finishes, and ceiling fans throughout, giving the home a clean, contemporary, move-in ready feel. Step outside to your covered patio, where you can unwind or entertain year-round while enjoying Florida’s beautiful weather. The spacious backyard offers endless possibilities—add a pool, create a garden, or design your own outdoor oasis. Additional highlights include a 2-car garage with ample storage and a convenient indoor laundry area. Located in a growing area with room to expand and invest, this home is perfect for buyers looking for new construction, modern finishes, and long-term value. Don’t miss your opportunity to own a brand-new home in Lake Placid—schedule your showing today!
Listing Snapshot
- Price
- $300,000
- Days On Site
- N/A
- Bedrooms
- 3
- Inside Area (SqFt)
- 1,500 sqft
- Total Baths
- 2
- Full Baths
- 2
- Partial Baths
- 0
- Lot Size
- N/A
- Year Built
- 2026
- MLS® Number
- A11998610
- Status
- Sold
- Property Tax
- $447 (2025)
- HOA/Condo/Coop Fees
- N/A
- Sq Ft Source
- N/A
Property Details
General Features
11 items
- Direction Faces
- North
- Disclosures
- None
- Garage
- Yes
- Garage Spaces
- 2
- Parking
- Other
- Property Sub Type
- Single Family Residence
- Sewer
- Septic Tank
- SqFt Total
- 2,148
- Style
- Detached, OneStory
- Water Source
- Private, Well
- Zoning
- R1
Interior Features
11 items
- Appliances
- Dryer, Dishwasher, Electric Range, Microwave, Refrigerator, Washer
- Cooling
- Central Air, Ceiling Fan(s), Electric
- Flooring
- Tile
- Heating
- Central, Electric
Rooms
| Room | Dimensions | Level | Features |
|---|---|---|---|
| Bedroom 2 | 11.5x11.8 | ||
| Bedroom 3 | 11.4x14 | ||
| Dining Room | 10.5x11.8 | ||
| Kitchen | 8.3x11.8 | ||
| Living Room | 19.1x14.3 | ||
| Porch | 7.2x5.5 | ||
| PrimaryBedroom | 14.7x11.8 |
Exterior Features
6 items
- Construction Details
- Block
- Patio And Porch
- Porch
- Pool Features
- None
- Roof
- Shingle
- View
- Garden
- Waterview
- Garden
Community Features
2 items
- MLS Area
- 5940 Florida Other
- Financing Terms Available
- Cash, Conventional, FHA, VA Loan
Location
3108 Buttercup Lane, Lake Placid, FL 33852 · 5940 Florida Other


Neighborhood & Commute
ZIP Code 33852
- Median household income
- $54,524
- Income per person
- $31,366
- Households
- 10,617
- Average household size
- 2.23
- Median age
- 51.7
Source: Walk Score.
Disclosure: Community information and market data powered by Constellation Data Labs. Information is deemed reliable but not guaranteed.
Price & Status History
- Listing updated with changes from the MLS®
- Status changed to Closed
- Price changed to $319,900
Friends & Family
Similar Homes
For sale in Lake Placid, single family residence, within 20% of this price.
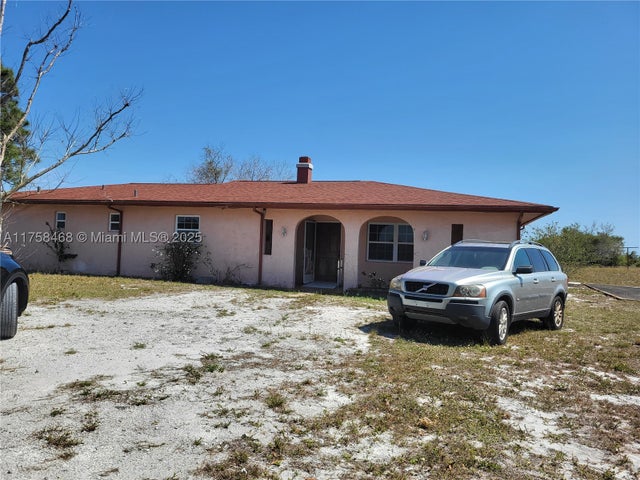 $300,000Single Family Residence SoldSold2Beds2Total Baths1,730Sqft21 Gould Road ELake Placid, FL 33960Venus Subdivision
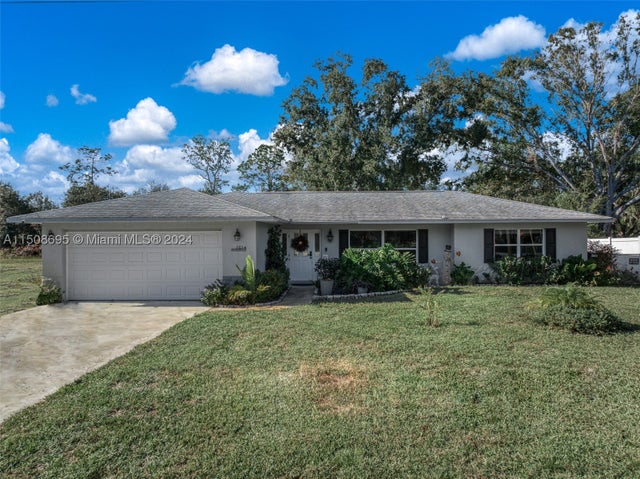 $305,000Single Family Residence SoldSold3Beds2Total Baths1514 Rutledge AvenueLake Placid, FL 33852HIGHLANDS PARK NE AREA Subdivision
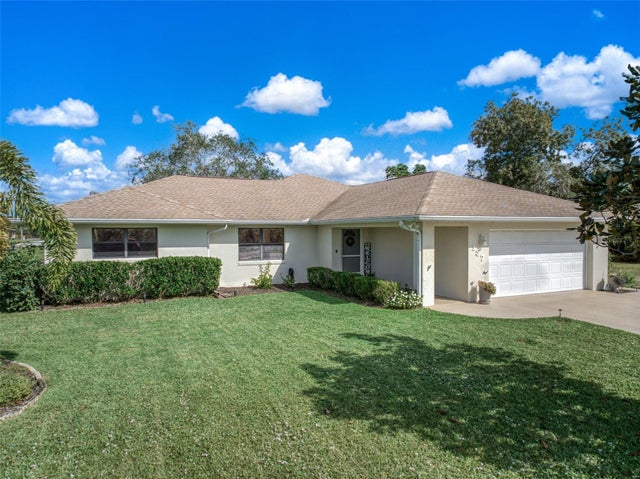 $308,000Single Family Residence SoldSold3Beds2Total Baths1,934Sqft137 GRAPE ROAD NWLAKE PLACID, FL 3385244027 Subdivision
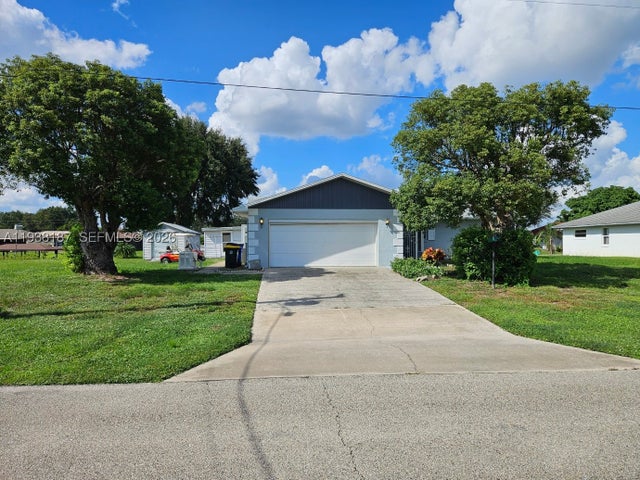 $310,000Single Family Residence SoldSold2Beds2Total Baths1,414Sqft126 NE Citrus RdLake Placid, FL 33852Placid Lakes Subdivision