

For SaleSingle Family ResidenceActive
20251 W Oak Haven Cir
Miami, FL 33179
$1,925,000
230 Days On Site
- 5Beds
- 7Baths5 full, 2 half
- 4,685Sq Ft
- $411Per Sq Ft
- 0.0899Acres
- 1985Built
- Subdivision
- Oak Haven Sub Sec 3
- County
- Miami-Dade
- MLS®
- A11994628
Overview
Stunning entry with large mahogany double doors and high ceiling foyer entry. This 5 bedrooms with 5 full and 2 half baths home features a true chefs kitchen by Mia Cucina featuring lighted glass and wood cabinetry, dual sinks, two dishwashers, SubZero refrigerator, Viking gas oven, Miele double oven and an array of extras for the chef in the family. The formal dining room has recessed lighting with wood beam accents. The eat-in kitchen has a view of the courtyard. And, adjacent to the kitchen is a temperature controlled wine cellar holds up to 1900 bottles. The center courtyard is accessible from a variety of different living areas which brings in a lot of natural light throughout. A major highlight is a custom built separate bar room nestled at the end of the courtyard. The courtyard gives entry to a private gate which allows access to the common areas which creates a large backyard feel.The first floor has a possible maids quarters with full bath. Also, a large den that can be used as a media room. Skylights and mahogany doors are found throughout the house. Space for a private elevator. Upstairs you will find a large master bedroom with a separate sitting area and private sauna. The office and gym can be converted to a large bedroom. The junior suite has walk in closet with a large bathroom. The private community has a heated pool, tennis courts, pickleball courts, a dog park, security gate, a community center, a park, basketball, and soccer.
Listing Snapshot
- Price
- $1,925,000
- Days On Site
- 230 Days
- Bedrooms
- 5
- Inside Area (SqFt)
- 4,685 sqft
- Total Baths
- 7
- Full Baths
- 5
- Partial Baths
- 2
- Lot Size
- 0.0899 Acres
- Year Built
- 1985
- MLS® Number
- A11994628
- Status
- Active
- Property Tax
- $7,111 (2025)
- HOA/Condo/Coop Fees
- $1,100 monthly
- Sq Ft Source
- N/A
Property Details
General Features
13 items
- Attached Garage
- Yes
- Direction Faces
- West
- Garage
- Yes
- Garage Spaces
- 6
- Levels
- Two
- Parking
- Attached, Garage, Guest
- Pets
- Yes
- Property Sub Type
- Single Family Residence
- Security
- Gated Community, Security Guard
- Sewer
- Public Sewer
- Style
- Detached, TwoStory
- Water Source
- Other
- Zoning
- 0100
Interior Features
7 items
- Appliances
- Dryer, Dishwasher, Gas Range, Ice Maker, Microwave, Refrigerator, Trash Compactor, Washer
- Cooling
- Central Air
- Fireplace
- Yes
- Flooring
- Carpet, Hardwood, Marble, Tile, Wood
- Heating
- Central, Zoned
- Interior
- Kitchen Island, Pantry, Bar, Walk-In Closet(s), Master Downstairs
- Window Features
- Skylight(s)
Exterior Features
9 items
- Construction Details
- Block, Concrete
- Exterior
- Barbecue, Tennis Court(s)
- Patio And Porch
- Patio
- Pool Features
- None, Community
- Road Frontage
- Private Road
- Roof
- Flat, Other, Tile
- View
- Other
- Waterview
- Other
- Windows/Doors
- Skylight(s)
Community Features
7 items
- Association Amenities
- Maintenance
- Association Fee
- $1100.0
- Association Fee Frequency
- Monthly
- Community Features
- Pool, Gated, Clubhouse, Other, Park, Street Lights, Tennis Court(s)
- MLS Area
- 12
- Financing Terms Available
- Cash, Conventional
- Roads
- Paved
Location
20251 W Oak Haven Cir, Miami, FL 33179 · 12


Neighborhood & Commute
ZIP Code 33179
- Median household income
- $58,861
- Income per person
- $30,350
- Households
- 18,042
- Average household size
- 2.62
- Median age
- 42.3
Source: Walk Score.
Disclosure: Community information and market data powered by Constellation Data Labs. Information is deemed reliable but not guaranteed.
Schools
- Middle School
- Highland Oaks
Price & Status History
- Listing updated with changes from the MLS®
- Price changed to $1,925,000
- Status changed to Active
- Listing first seen on site
Friends & Family
Similar Homes
For sale in Miami, single family residence, within 20% of this price.
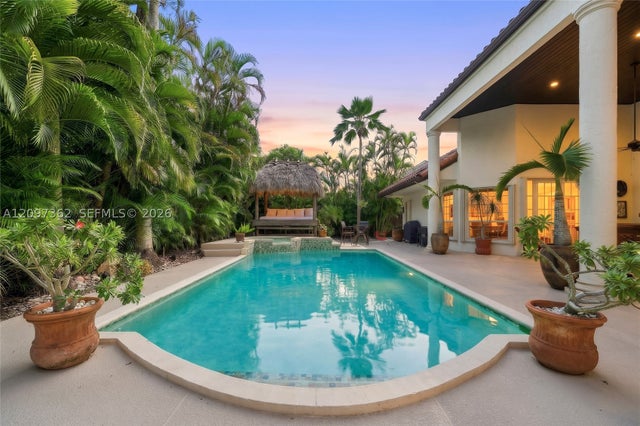 $2,200,000Single Family Residence For SaleActive5Beds6Total Baths4,090Sqft13105 SW 106th AveMiami, FL 33176CADECA ESTATES Subdivision
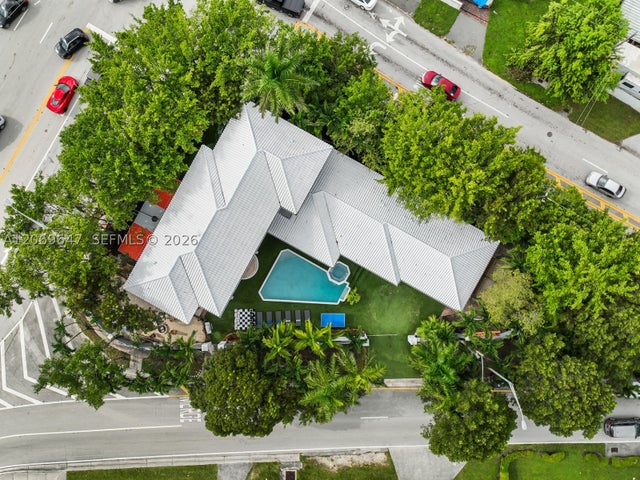 $2,200,000Single Family Residence For SaleActive7Beds7Total Baths4,102Sqft12141 Walsh BlvdMiami, FL 33184SWEETWATER GOLF COURSE TO Subdivision
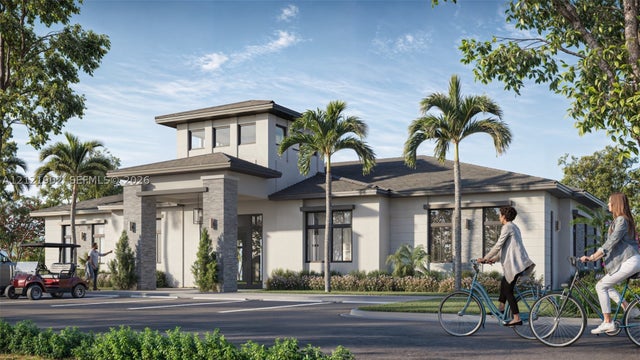 New Listing · 4 days on site$2,240,000Single Family Residence For SaleActive5Beds5Total Baths3,550Sqft19668 NE 14th AveMiami, FL 33179GREENVIEW AT PRESIDENTIAL Subdivision
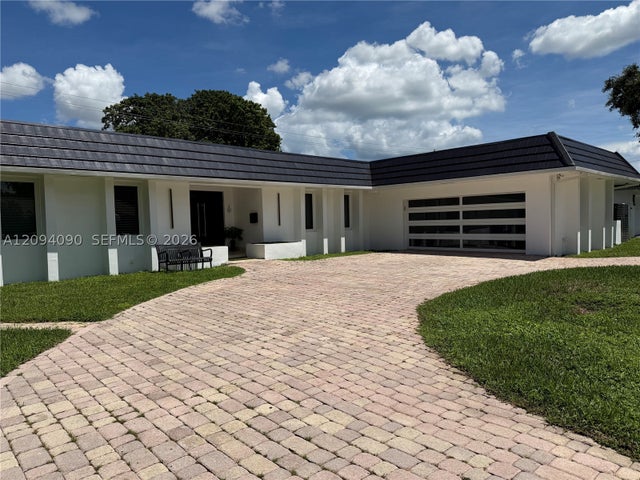 $2,250,000Single Family Residence For SaleActive4Beds3Total Baths2,817Sqft2215 NE 204th StMiami, FL 33180HIGHLAND RANCH ESTATES Subdivision