

SoldSingle Family ResidenceSold
3303 W Stonebrook Cir
Davie, FL 33330
$2,775,000
- 5Beds
- 6Baths6 full
- 5,071Sq Ft
- $547Per Sq Ft
- 0.4735Acres
- 2006Built
- Subdivision
- Kapok Grove Estates
- County
- Broward
- MLS®
- A11974499
Overview
Completely reimagined, thoughtfully designed estate in the prestigious Stonebrook Estates community. Offering over 5,000 sqft of luxury living with no detail overlooked. Featuring soaring 21 ft. high ceilings, custom millwork, a dramatic floor-to-ceiling fireplace, and large windows allowing natural light to flood the home throughout, creating an indoor-outdoor flow. This home delivers a level of finish rarely found in the community. The chef's kitchen, highlighted in Taj Mahal porcelain, features an oversized waterfall island, sleek custom cabinetry, premium appliances, & a built-in illuminated wine wall. The primary suite offers a boutique-style custom closet and spa-inspired bath retreat. Additional highlights include a dedicated office, media room, impact windows & doors, a custom wet bar, and a spacious 3-car garage. Situated on a private lot with ample space to create your own custom resort-style outdoor oasis tailored to your vision. We also have pool plans and contractor estimates available upon request; see photos for the pool rendering of the proposed plans. A rare opportunity to own a beautifully designed luxury residence in one of the area's most sought-after communities. Agents, please use the showing time to request showings. Buyers, please contact the listing agents to schedule your tour.
Listing Snapshot
- Price
- $2,775,000
- Days On Site
- N/A
- Bedrooms
- 5
- Inside Area (SqFt)
- 5,071 sqft
- Total Baths
- 6
- Full Baths
- 6
- Partial Baths
- 0
- Lot Size
- 0.4735 Acres
- Year Built
- 2006
- MLS® Number
- A11974499
- Status
- Sold
- Property Tax
- $22,996 (2025)
- HOA/Condo/Coop Fees
- $811.67 monthly
- Sq Ft Source
- N/A
Property Details
General Features
13 items
- Attached Garage
- Yes
- Direction Faces
- West
- Garage
- Yes
- Garage Spaces
- 3
- Levels
- Two
- Parking
- Attached, Circular Driveway, Driveway, Garage
- Property Sub Type
- Single Family Residence
- Security
- Gated Community
- Sewer
- Public Sewer
- SqFt Total
- 6,289
- Style
- Detached, TwoStory
- Water Source
- Public
- Zoning
- E
Interior Features
6 items
- Appliances
- Dryer, Dishwasher, Electric Range, Microwave, Refrigerator, Washer
- Cooling
- Central Air
- Fireplace
- Yes
- Flooring
- Other
- Heating
- Central
- Interior
- Master Downstairs
Exterior Features
6 items
- Construction Details
- Block
- Exterior
- Outdoor Grill
- Pool Features
- None
- Roof
- Barrel
- View
- Other
- Waterview
- Other
Community Features
5 items
- Association Fee
- $2435.0
- Association Fee Frequency
- Quarterly
- Community Features
- Gated, Clubhouse, Fitness Center
- MLS Area
- 3090
- Financing Terms Available
- Cash, Conventional
Location
3303 W Stonebrook Cir, Davie, FL 33330 · 3090


Neighborhood & Commute
ZIP Code 33330
- Median household income
- $134,194
- Income per person
- $54,947
- Households
- 4,813
- Average household size
- 3.00
- Median age
- 43.1
Source: Walk Score.
Disclosure: Community information and market data powered by Constellation Data Labs. Information is deemed reliable but not guaranteed.
Schools
- Elementary School
- Country Isles
- Middle School
- Indian Ridge
- High School
- Western
Price & Status History
- Listing updated with changes from the MLS®
- Status changed to Closed
- Price changed to $2,950,000
Friends & Family
Similar Homes
For sale in Davie, single family residence, within 20% of this price.
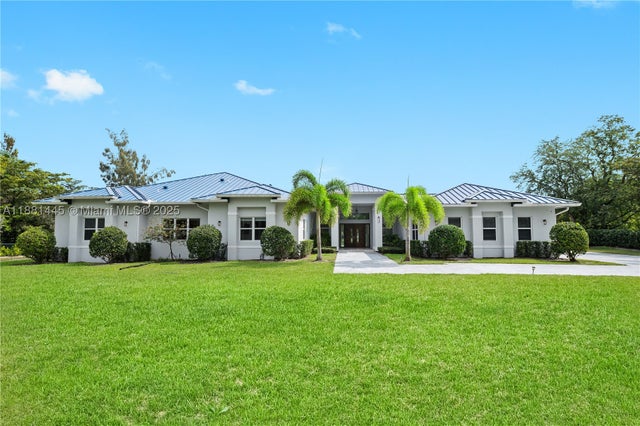 $2,800,000Single Family Residence SoldSold5Beds6Total Baths4,698Sqft2400 SW 112th AveDavie, FL 33325MARTHA BRIGHT FARMS Subdivision
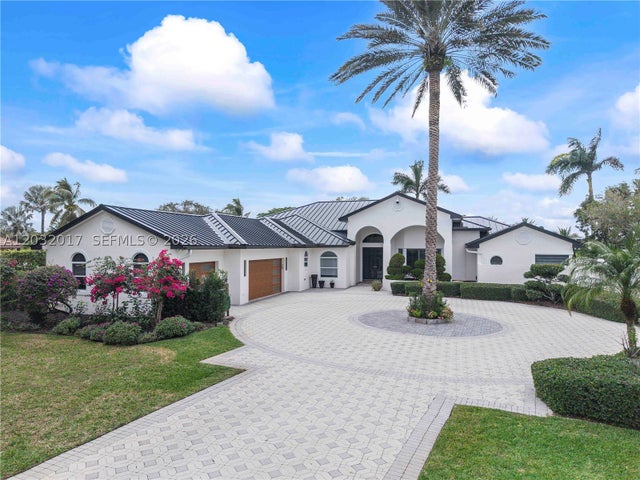 $2,800,000Single Family Residence SoldSold6Beds5Total Baths4,781Sqft2235 SW 105th TerDavie, FL 33324WESTRIDGE II PLAT Subdivision
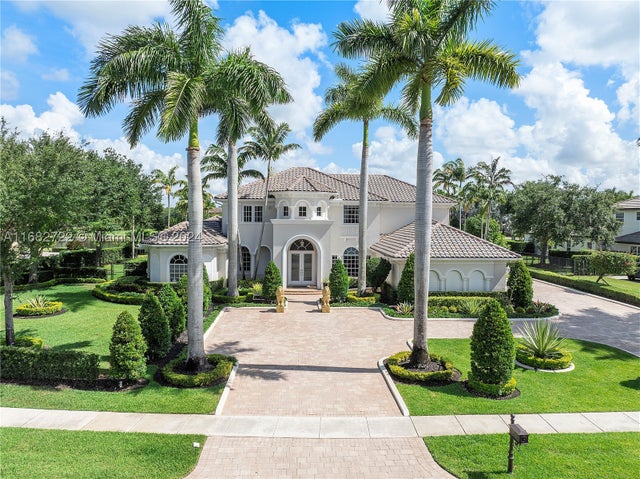 $2,730,000Single Family Residence SoldSold6Beds8Total Baths6,490Sqft14243 S Jockey Cir SDavie, FL 33330CHARLESTON OAKS Subdivision
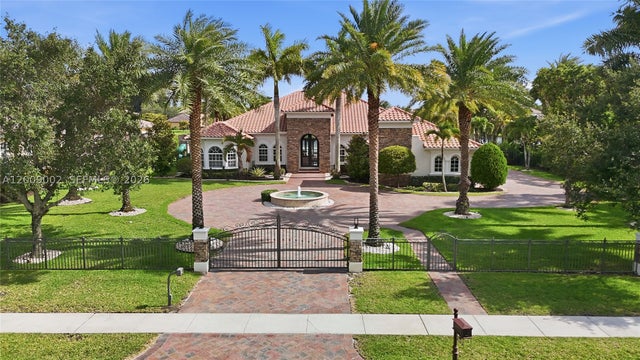 $2,840,000Single Family Residence SoldSold5Beds5Total Baths5,045Sqft14370 Jockey Cir NDavie, FL 33330Woodbridge Ranches Subdivision