

SoldSingle Family ResidenceSold
5037 NW 119th Ter
Coral Springs, FL 33076
$1,040,000
- 6Beds
- 5Baths4 full, 1 half
- 3,652Sq Ft
- $285Per Sq Ft
- 0.2217Acres
- 1999Built
- Subdivision
- Wyndham Lakes Central
- County
- Broward
- MLS®
- A11954651
Overview
MOVE IN READY lakefront estate in the HIGHLY sought-after Grand Isles at Wyndam Lakes. The lot's positioning presents some of the most expansive lake views in the community. This spacious home features a 2024 Roof, 6 bedrooms, 4.5 baths, an office, a bedroom with an ensuite bath on the first level, formal living & dining rooms, and a 3-car garage. The well-equipped kitchen is open to the family room, has a great breakfast area & offers ample storage. Your OVERSIZED Primary suite has room for 2 sitting areas, a walk-in closet, and one of the largest ensuites you'll ever see. You'll love entertaining poolside on the paver pool surround or under the covered lanai.
Listing Snapshot
- Price
- $1,040,000
- Days On Site
- N/A
- Bedrooms
- 6
- Inside Area (SqFt)
- 3,652 sqft
- Total Baths
- 5
- Full Baths
- 4
- Partial Baths
- 1
- Lot Size
- 0.2217 Acres
- Year Built
- 1999
- MLS® Number
- A11954651
- Status
- Sold
- Property Tax
- $10,321 (2025)
- HOA/Condo/Coop Fees
- $180 monthly
- Sq Ft Source
- N/A
Property Details
General Features
15 items
- Direction Faces
- West
- Disclosures
- Seller Disclosure
- Garage
- Yes
- Garage Spaces
- 3
- Levels
- Two
- Parking
- Circular Driveway, Driveway, Garage Door Opener
- Pets
- Yes
- Property Sub Type
- Single Family Residence
- Security
- Gated Community
- Sewer
- Public Sewer
- SqFt Total
- 4,706
- Style
- Detached, TwoStory
- Utilities
- Cable Available, Underground Utilities
- Water Source
- Public
- Zoning
- RS-3,4,5
Interior Features
8 items
- Appliances
- Dryer, Dishwasher, Electric Water Heater, Microwave, Refrigerator, Washer, Oven
- Cooling
- Central Air, Ceiling Fan(s), Electric
- Flooring
- Laminate, Tile
- Heating
- Central, Electric
- Interior
- Breakfast Bar, Master Downstairs
- Laundry Features
- Washer Hookup
- Spa
- Yes
- Window Features
- Blinds
Exterior Features
17 items
- Construction Details
- Block, Stucco
- Exterior
- Lighting
- Fencing
- Fenced
- Frontage
- 84
- Lot Features
- Interior Lot, Waterfront
- Patio And Porch
- Patio
- Pool Features
- In Ground, Private
- Private Pool
- Yes
- Road Frontage
- Private Road
- Roof
- Spanish Tile
- Spa
- Yes
- Spa Features
- In Ground
- View
- Lake, Pool, Water
- Waterfront
- Yes
- Waterfront Features
- Lake Front
- Waterview
- Lake, Pool, Water
- Windows/Doors
- Blinds
Community Features
7 items
- Association Amenities
- Maintenance
- Association Fee
- $180.0
- Association Fee Frequency
- Monthly
- Community Features
- Gated, Other, Street Lights
- MLS Area
- 3624
- Financing Terms Available
- Cash, Conventional, FHA, VA Loan
- Roads
- Paved
Location
5037 NW 119th Ter, Coral Springs, FL 33076 · 3624


Neighborhood & Commute
ZIP Code 33076
- Median household income
- $155,179
- Income per person
- $59,460
- Households
- 14,789
- Average household size
- 3.06
- Median age
- 38.9
Source: Walk Score.
Disclosure: Community information and market data powered by Constellation Data Labs. Information is deemed reliable but not guaranteed.
Schools
- Elementary School
- Eagle Ridge
- Middle School
- Coral Spg Middle
- High School
- Marjory Stoneman Douglas
Price & Status History
- Listing updated with changes from the MLS®
- Status changed to Closed
- Price changed to $1,088,000
Friends & Family
Similar Homes
For sale in Coral Springs, single family residence, within 20% of this price.
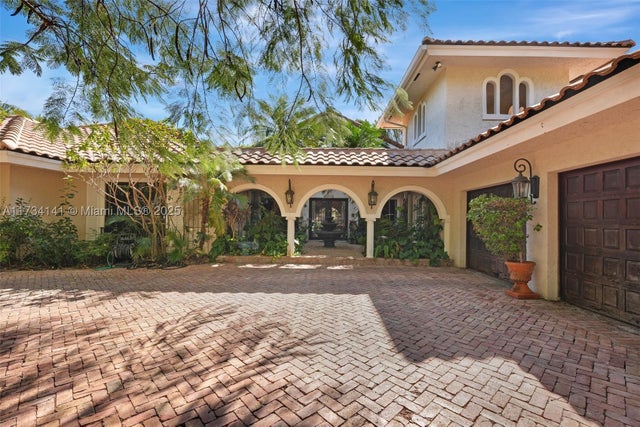 $1,040,000Single Family Residence SoldSold5Beds4Total Baths3,775Sqft1718 Vestal DrCoral Springs, FL 33071MAPLEWOOD Subdivision
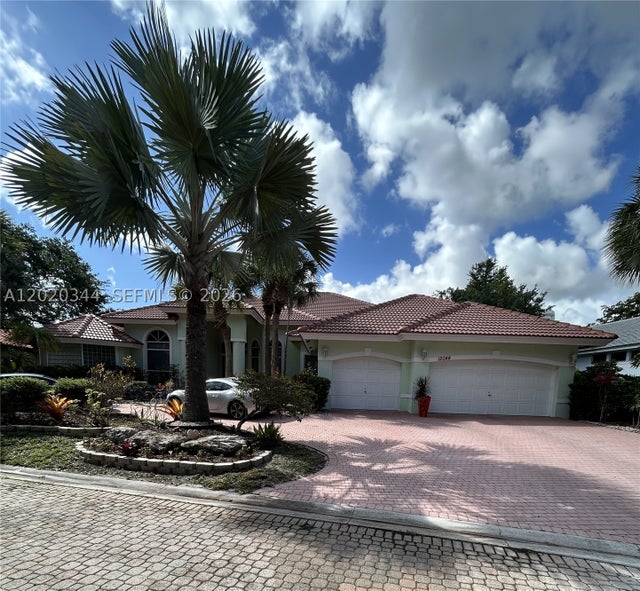 $1,050,000Single Family Residence SoldSold5Beds5Total Baths4,206Sqft12044 NW 9th PlCoral Springs, FL 33071THE ISLES Subdivision
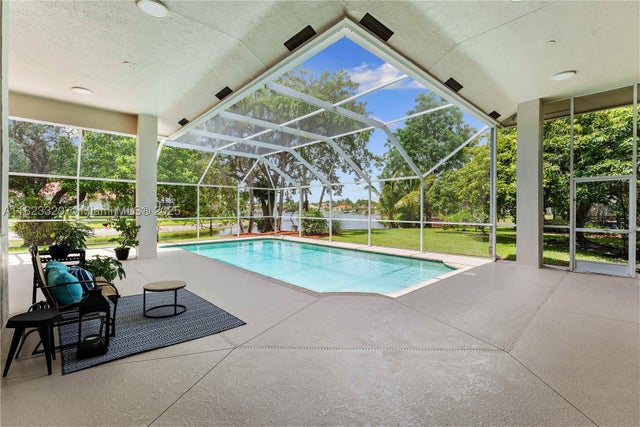 $1,050,000Single Family Residence SoldSold5Beds5Total Baths3,178Sqft12180 NW 10th StCoral Springs, FL 33071THE ISLES Subdivision
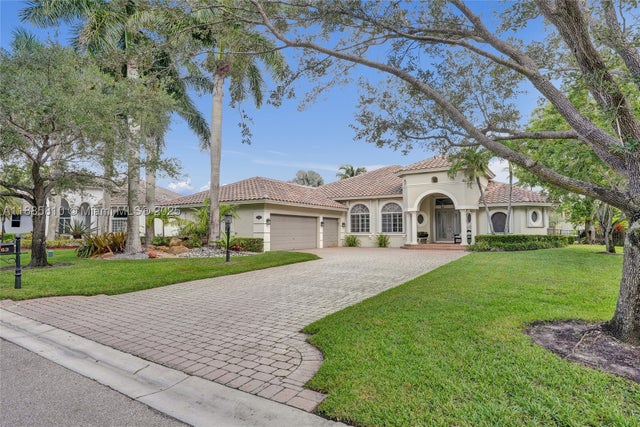 $1,020,000Single Family Residence SoldSold5Beds4Total Baths2,942Sqft6163 NW 124th DrCoral Springs, FL 33076HERON BAY LONG COVE Subdivision