

SoldSingle Family ResidenceSold
327 Burnt Pine Dr
Naples, FL 34119
$640,000
- 4Beds
- 2Baths2 full
- 2002Built
- Subdivision
- Pebblebrooke Lakes Ph 2b
- County
- Collier
- MLS®
- A11954265
Overview
HUGE PRICE REDUCTION! Stunning custom-built 4BR + den home in the gated community of Pebblebrooke Lakes. Featuring 12’ ceilings and abundant natural light, this home offers premium upgrades throughout at an exceptional value. Highlights include a 2020 GAF Timberline Slate roof with solar attic fans, PGT impact windows, custom 8’ front door, and tri-fold sliding glass doors ideal for indoor/outdoor living W screened in Patio Lanai. A rated schools. The upgraded garage features AC, epoxy flooring, hurricane-rated door with new lifter, Tesla charging station, and generator hookup. The chef’s kitchen showcases JennAir appliances, Fisher & Paykel paneled refrigerator, JennAir appliances and wine cooler, oversized sink, in-island microwave, Milky Way quartz countertops, and custom solid walnut island and cabinetry, plus ample storage with pantry and roll-out spice rack. The primary suite offers custom walk-in closets and a spa-style bath with floor-to-ceiling tile, dual LED-lit sinks with Brizo finishes, and soaking tub with waterfall feature. Additional upgrades include high hats throughout, Alexa smart switches with integrated audio speakers, 2019 commercial-grade water heater, and 2017 Halo AC system. Home is being sold with plans for pool. Located minutes from Top dining, Premier golf and Publix shopping center. Dont miss this rare opportunity in a sought-after community.
Listing Snapshot
- Price
- $640,000
- Days On Site
- N/A
- Bedrooms
- 4
- Inside Area (SqFt)
- N/A
- Total Baths
- 2
- Full Baths
- 2
- Partial Baths
- 0
- Lot Size
- N/A
- Year Built
- 2002
- MLS® Number
- A11954265
- Status
- Sold
- Property Tax
- $2,507 (2024)
- HOA/Condo/Coop Fees
- $296.67 monthly
- Sq Ft Source
- N/A
Property Details
General Features
13 items
- Attached Garage
- Yes
- Direction Faces
- North
- Garage
- Yes
- Garage Spaces
- 2
- Parking
- Attached, Driveway, Electric Vehicle Charging Station(s), Garage, Garage Door Opener
- Pets
- Yes
- Property Sub Type
- Single Family Residence
- Security
- Gated Community, Smoke Detector(s)
- Sewer
- Public Sewer
- Style
- Ranch, OneStory
- Utilities
- Cable Available, Underground Utilities
- Water Source
- Public
- Zoning
- PUD
Interior Features
5 items
- Appliances
- Dryer, Dishwasher, Disposal, Microwave, Refrigerator, Self Cleaning Oven, Washer
- Cooling
- Central Air, Ceiling Fan(s), Electric
- Flooring
- Laminate, Tile
- Heating
- Central, Electric
- Interior
- Wet Bar, Built-in Features, Pantry, Vaulted Ceiling(s), Bar, Walk-In Closet(s), Master Downstairs
Exterior Features
6 items
- Construction Details
- Block
- Patio And Porch
- Patio
- Pool Features
- None, Community
- Roof
- Shingle
- View
- Garden
- Waterview
- Garden
Community Features
5 items
- Association Fee
- $890.0
- Association Fee Frequency
- Quarterly
- Community Features
- Pool, Gated, Clubhouse, Park, Street Lights, Fitness Center
- MLS Area
- 5940 Florida Other
- Financing Terms Available
- Cash, FHA, VA Loan
Location
327 Burnt Pine Dr, Naples, FL 34119 · 5940 Florida Other


Neighborhood & Commute
ZIP Code 34119
- Median household income
- $106,667
- Income per person
- $57,843
- Households
- 16,477
- Average household size
- 2.33
- Median age
- 54.0
Source: Walk Score.
Disclosure: Community information and market data powered by Constellation Data Labs. Information is deemed reliable but not guaranteed.
Price & Status History
- Listing updated with changes from the MLS®
- Status changed to Closed
- Price changed to $675,000
Friends & Family
Similar Homes
For sale in Naples, single family residence, within 20% of this price.
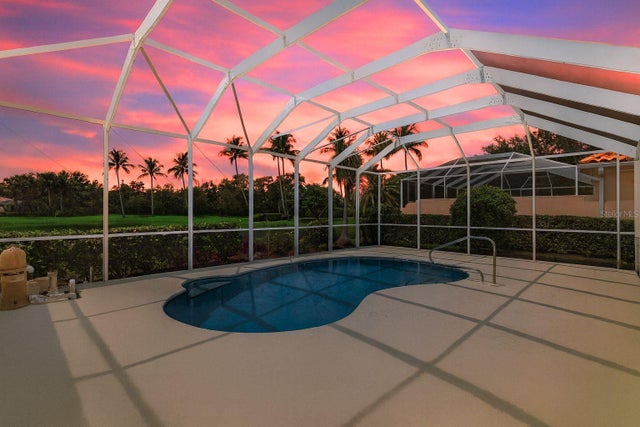
 $634,900Single Family Residence SoldSold3Beds2Total Baths1,454Sqft2572 RIVER REACH DRIVENAPLES, FL 34104RIVER REACH Subdivision
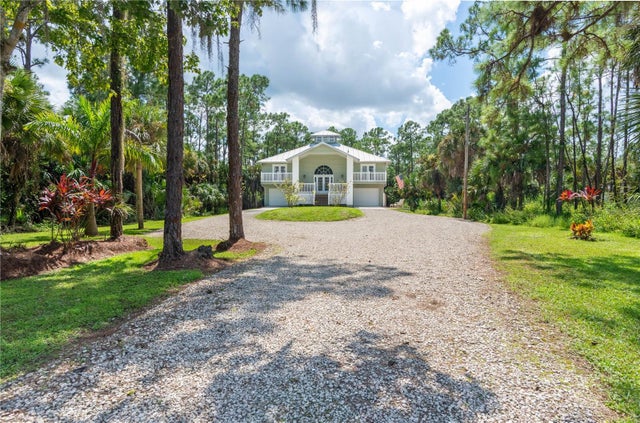
 $650,000Single Family Residence SoldSold3Beds2Total Baths1,983Sqft3408 DONOSO COURTNAPLES, FL 34109VILLAGE WALK PH 2 Subdivision
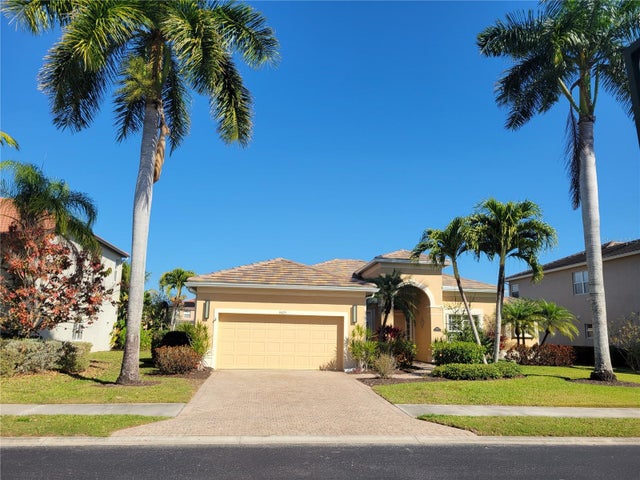
 $625,000Single Family Residence SoldSold5Beds4Total Baths3,000Sqft430 SHADY HOLLOW BOULEVARD ENAPLES, FL 34120GOLDEN GATE ESTATE UNIT 38 Subdivision
 $625,000Single Family Residence SoldSold3Beds3Total Baths2,629Sqft8429 LAUREL LAKES BOULEVARDNAPLES, FL 34119LAUREL LAKES PH 2 Subdivision