

SoldSingle Family ResidenceSold
8371 Essex Country Club Dr
Boca Raton, FL 33434
$1,999,000
- 5Beds
- 7Baths7 full
- 4,605Sq Ft
- $434Per Sq Ft
- 0.1555Acres
- 2024Built
- Subdivision
- Lotus Palm
- County
- Palm Beach
- MLS®
- A11946864
Overview
This stunning move-in ready Polynesia model features 5 bedrooms and 7 bathrooms in an open, light-filled layout with desirable north–south exposure, soaring ceilings, and designer finishes with over $150,000 in upgrades. The gourmet chef’s kitchen features an oversized Sub-Zero refrigerator, gas range, and premium counters. Fully built-out custom closets, upgraded lighting, designer drapery and window treatments, and a carpet-free interior add both elegance and everyday functionality. The expansive primary suite provides exceptional comfort and privacy with dual spa-inspired bathrooms and generous walk-in closets. An oversized driveway and extended back patio overlook a large, private backyard, offering effortless outdoor living and entertaining, with plenty of room for a pool. Impact glass throughout. Lotus Palm residents enjoy resort-style amenities including a state-of-the-art clubhouse, full-service indoor and outdoor restaurant and bar, resort-style pools and spa, fitness center, pickleball and tennis courts, indoor basketball court, card room, children’s play areas, and a splash pad. Prime Boca Raton location. — Available furnished or unfurnished for the buyer’s convenience.
Listing Snapshot
- Price
- $1,999,000
- Days On Site
- N/A
- Bedrooms
- 5
- Inside Area (SqFt)
- 4,605 sqft
- Total Baths
- 7
- Full Baths
- 7
- Partial Baths
- 0
- Lot Size
- 0.1555 Acres
- Year Built
- 2024
- MLS® Number
- A11946864
- Status
- Sold
- Property Tax
- $18,989 (2025)
- HOA/Condo/Coop Fees
- $752 monthly
- Sq Ft Source
- N/A
Property Details
General Features
12 items
- Direction Faces
- North
- Disclosures
- Owner Is Listing Agent
- Garage
- Yes
- Garage Spaces
- 2
- Levels
- Two
- Parking
- Driveway, Paver Block
- Property Sub Type
- Single Family Residence
- Security
- Gated Community
- Sewer
- Public Sewer
- Style
- Detached, TwoStory
- Water Source
- Public
- Zoning
- PUD
Interior Features
6 items
- Appliances
- Dryer, Dishwasher, Gas Range, Microwave, Refrigerator, Washer
- Cooling
- Central Air
- Flooring
- Hardwood, Other, Tile, Wood
- Heating
- Central
- Interior
- Built-in Features, High Ceilings, Kitchen Island, Walk-In Closet(s), Master Downstairs
- Laundry Features
- Washer Hookup
Exterior Features
6 items
- Construction Details
- Block
- Pool Features
- None, Community
- Roof
- Other, Shingle
- Spa Features
- Community
- View
- Garden
- Waterview
- Garden
Community Features
5 items
- Association Fee
- $752.0
- Association Fee Frequency
- Monthly
- Community Features
- Pool, Gated, Clubhouse, Other, Tennis Court(s)
- MLS Area
- 4770
- Financing Terms Available
- Cash, Conventional
Location
8371 Essex Country Club Dr, Boca Raton, FL 33434 · 4770


Neighborhood & Commute
ZIP Code 33434
- Median household income
- $82,966
- Income per person
- $57,915
- Households
- 11,425
- Average household size
- 1.91
- Median age
- 59.6
Source: Walk Score.
Disclosure: Community information and market data powered by Constellation Data Labs. Information is deemed reliable but not guaranteed.
Schools
- Elementary School
- Sunrise Park
- Middle School
- Eagles Landing
- High School
- Olympic Heights Community High
Price & Status History
- Listing updated with changes from the MLS®
- Status changed to Closed
- Price changed to $2,049,000
Friends & Family
Similar Homes
For sale in Boca Raton, single family residence, within 20% of this price.
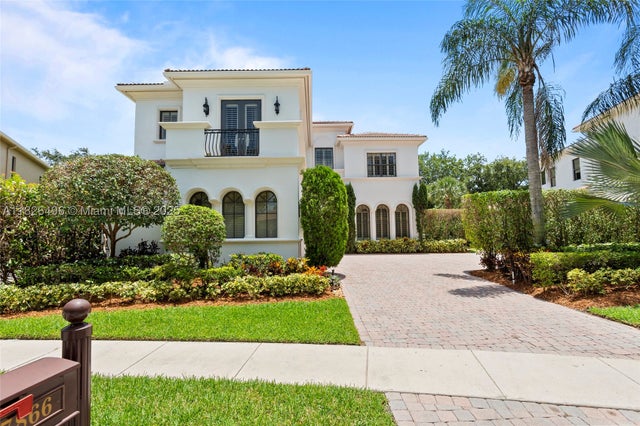 $2,000,000Single Family Residence SoldSold5Beds6Total Baths4,661Sqft17866 Lake Azure WayBoca Raton, FL 33496OAKS AT BOCA RATON 5 Subdivision
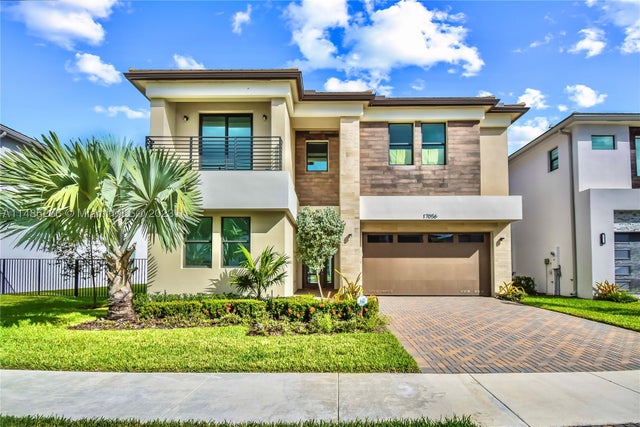 $2,000,000Single Family Residence SoldSold5Beds7Total Baths4,609Sqft17056 Teton River RdBoca Raton, FL 33496lotus Subdivision
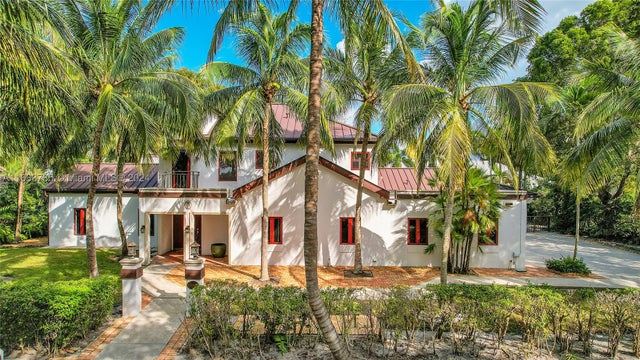 $1,995,000Single Family Residence SoldSold3Beds3Total Baths3,224Sqft324 Florenada TerBoca Raton, FL 33486FLORENADA Subdivision
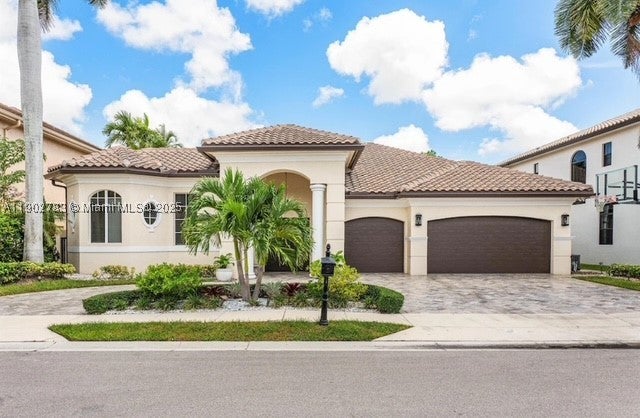 $2,075,000Single Family Residence SoldSold5Beds4Total Baths3,738Sqft2393 NW 49th LnBoca Raton, FL 33431THE PRESERVE Subdivision