

For SaleSingle Family ResidenceActive
7115 NE 10th Ave
Miami, FL 33138
$18,700,000
287 Days On Site
- 6Beds
- 7Baths6 full, 1 half
- 7,392Sq Ft
- $2,530Per Sq Ft
- 0.3057Acres
- 2027Built
- Subdivision
- Prescott Estates
- County
- Miami-Dade
- MLS®
- A11945466
Overview
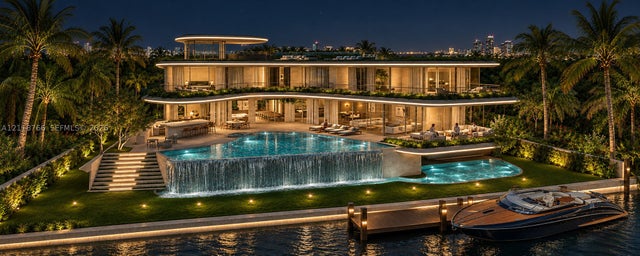
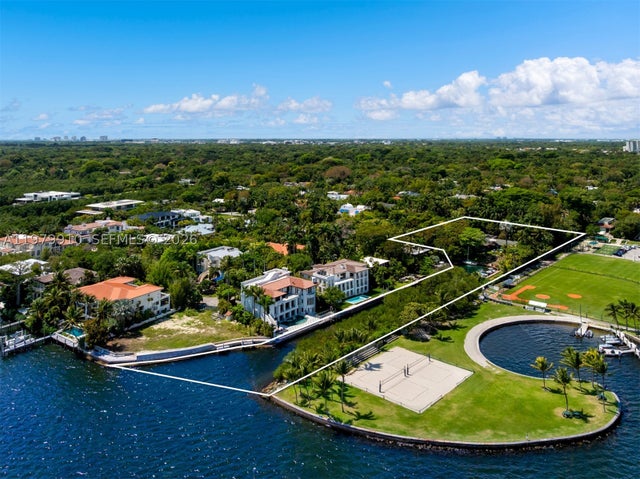
Villa Riva is a newly constructed waterfront residence within Prescott Estates, offering scale, privacy, and direct access to Biscayne Bay. Privately positioned on a 13,316 SF lot with 110 feet of open-bay frontage and uninterrupted views across the bay to the downtown skyline.
The residence spans 10,832 SF of total building area, including 7,392 SF under air and 2,070 SF of terraces. Floor-to-ceiling glass defines the home, framing water views throughout and creating a strong indoor-outdoor connection. Expansive terraces extend living spaces directly to the bay.
A new seawall and 90 ft perpendicular dock provide immediate boating access. Rare dual frontage to water and park enhances privacy and openness.
The layout includes 6 bedrooms and 6.5 bathrooms, served by a private elevator. Interior spaces include a dedicated lounge and office, custom millwork, natural stone finished, and a wine refrigerator.
A Raymond Jungles designed landscape frames the property and enhances privacy. Three covered parking spaces complete the residence.
Villa Riva is part of Prescott Estates, a collection of five ultra-private villas conceived as a landmark reborn. Welcome to a new standard for the next generation of luxury living.
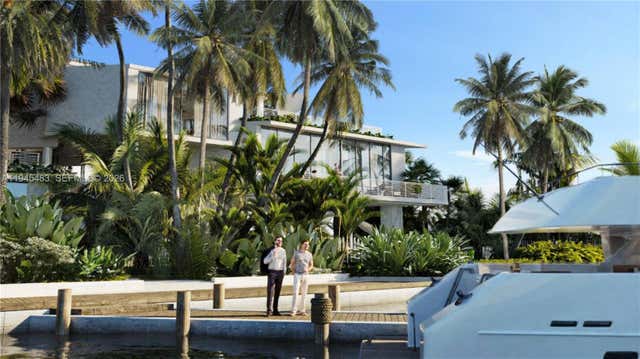
Inquire for 3D development tour. All images are artist’s renderings provided for illustrative purposes.
Listing Snapshot
- Price
- $18,700,000
- Days On Site
- 287 Days
- Bedrooms
- 6
- Inside Area (SqFt)
- 7,392 sqft
- Total Baths
- 7
- Full Baths
- 6
- Partial Baths
- 1
- Lot Size
- 0.3057 Acres
- Year Built
- 2027
- MLS® Number
- A11945466
- Status
- Active
- Property Tax
- N/A
- HOA/Condo/Coop Fees
- N/A
- Sq Ft Source
- Builder
Property Details
General Features
14 items
- Attached Garage
- Yes
- Direction Faces
- Northwest
- Disclosures
- None
- Garage
- Yes
- Garage Spaces
- 3
- Levels
- Two
- Parking
- Attached, Covered, Garage
- Property Condition
- Under Construction, New Construction
- Property Sub Type
- Single Family Residence
- Sewer
- Public Sewer
- SqFt Total
- 10,832
- Style
- TwoStory
- Water Source
- Public
- Zoning
- 0104
Interior Features
5 items
- Appliances
- Dryer, Dishwasher, Disposal, Other, Refrigerator, Washer
- Cooling
- Central Air
- Flooring
- Hardwood, Marble, Other, Wood
- Heating
- Central
- Interior
- Other, Elevator
Exterior Features
8 items
- Exterior
- Other
- Frontage
- 110
- Lot Features
- Other, Waterfront
- Pool Features
- In Ground
- Roof
- Other
- View
- Bay, Garden, Ocean, Pool, Water
- Waterfront
- Yes
- Waterview
- Bay, Garden, Ocean, Pool, Water
Community Features
2 items
- MLS Area
- 32
- Financing Terms Available
- Cash, Conventional
Location
7115 NE 10th Ave, Miami, FL 33138 · 32


Neighborhood & Commute
ZIP Code 33138
- Median household income
- $74,490
- Income per person
- $43,832
- Households
- 10,999
- Average household size
- 2.32
- Median age
- 42.0
Source: Walk Score.
Disclosure: Community information and market data powered by Constellation Data Labs. Information is deemed reliable but not guaranteed.
Price & Status History
- Listing updated with changes from the MLS®
- Listing first seen on site
- Status changed to Active
- Price changed to $18,700,000
Friends & Family
Similar Homes
For sale in Miami, single family residence, within 20% of this price.
 New Listing · 5 days on site$19,400,000Single Family Residence For SaleActive8Beds10Total Baths1236 S Venetian WayMiami, FL 33139SAN MARCO Subdivision
 $17,850,000Single Family Residence For SaleActive6Beds7Total Baths12,152Sqft8755 SW 54th AveMiami, FL 33143W T HARDEES SUB Subdivision
 $17,500,000Single Family Residence For SaleActive5Beds6Total Baths7,169Sqft7105 NE 10 AveMiami, FL 33138PRESCOTT ESTATES Subdivision
 $17,400,000Single Family Residence For SaleActive5Beds6Total Baths4,280Sqft3373 Poinciana AveMiami, FL 33133FOUR WAY LODGE Subdivision