

SoldSingle Family ResidenceSold
4780 SW 86th Ter
Miami, FL 33143
$15,000,000
- 7Beds
- 9Baths8 full, 1 half
- 9,909Sq Ft
- $1,514Per Sq Ft
- 1.04Acres
- 2016Built
- Subdivision
- Collins Manor
- County
- Miami-Dade
- MLS®
- A11940664
Overview
Designed by renowned architect Alberto Cordovez, this extraordinary Ponce Davis estate delivers nearly 10,000 SF under air on an expansive 45,302 SF lot. Featuring 7 bedrooms, 8 full baths, and 1 half bath, the residence blends striking modern architecture with resort-style living. A private gated drive leads to an oversized driveway and a 3-car garage with space for 3 additional car lifts, surrounded by lush tropical landscaping featuring bamboo and foxtail trees. Interiors showcase soaring ceilings, limestone and hardwood floors, fluted walls, integrated architectural ceiling system, custom Italian doors, elevator, Crestron automation, private movie theater, full gym, and multiple family and entertaining spaces—all bedrooms overlooking the pool. The chef’s Mia Cucina kitchen is equipped with Wolf and Sub-Zero appliances, double ovens, steam oven, wine room, and oversized island. Outdoors, enjoy covered terraces, summer kitchen, cabana, and a 20’ x 40’ saltwater infinity pool with spa and waterfall. A full-house generator, a full house water filtration system, advanced security, and premium systems complete this one-of-a-kind modern retreat.
Listing Snapshot
- Price
- $15,000,000
- Days On Site
- N/A
- Bedrooms
- 7
- Inside Area (SqFt)
- 9,909 sqft
- Total Baths
- 9
- Full Baths
- 8
- Partial Baths
- 1
- Lot Size
- 1.04 Acres
- Year Built
- 2016
- MLS® Number
- A11940664
- Status
- Sold
- Property Tax
- $102,653 (2024)
- HOA/Condo/Coop Fees
- N/A
- Sq Ft Source
- N/A
Property Details
General Features
14 items
- Additional Property Use
- Investment
- Attached Garage
- Yes
- Direction Faces
- North
- Disclosures
- None
- Garage
- Yes
- Garage Spaces
- 3
- Levels
- Two
- Parking
- Attached, Driveway, Garage, Guest
- Property Sub Type
- Single Family Residence
- Sewer
- Septic Tank
- SqFt Total
- 12,495
- Style
- ContemporaryModern, Detached, TwoStory
- Water Source
- Private, Public, Well
- Zoning
- 2300
Interior Features
7 items
- Appliances
- Dishwasher, Electric Range, Electric Water Heater, Disposal, Gas Range, Ice Maker, Microwave, Other, Refrigerator, Washer, Oven
- Cooling
- Central Air, Electric
- Flooring
- Hardwood, Other, Wood
- Heating
- Central, Electric
- Interior
- Built-in Features, Eat-in Kitchen, High Ceilings, Pantry, Walk-In Closet(s), Elevator, Master Downstairs
- Spa
- Yes
- Window Features
- Blinds
Exterior Features
9 items
- Construction Details
- Block, Other
- Exterior
- Balcony, Lighting, Outdoor Grill, Other
- Pool Features
- Heated, In Ground
- Roof
- Concrete
- Spa
- Yes
- Spa Features
- Heated, In Ground
- View
- Garden, Pool
- Waterview
- Garden, Pool
- Windows/Doors
- Blinds
Community Features
2 items
- MLS Area
- 41
- Financing Terms Available
- Cash, Conventional
Location
4780 SW 86th Ter, Miami, FL 33143 · 41


Neighborhood & Commute
ZIP Code 33143
- Median household income
- $82,033
- Income per person
- $53,218
- Households
- 15,103
- Average household size
- 2.34
- Median age
- 42.8
Source: Walk Score.
Disclosure: Community information and market data powered by Constellation Data Labs. Information is deemed reliable but not guaranteed.
Schools
- Elementary School
- Sunset
- Middle School
- Ponce De Leon
- High School
- Coral Gables
Price & Status History
- Listing updated with changes from the MLS®
- Status changed to Closed
- Price changed to $16,200,000
Friends & Family
Similar Homes
For sale in Miami, single family residence, within 20% of this price.
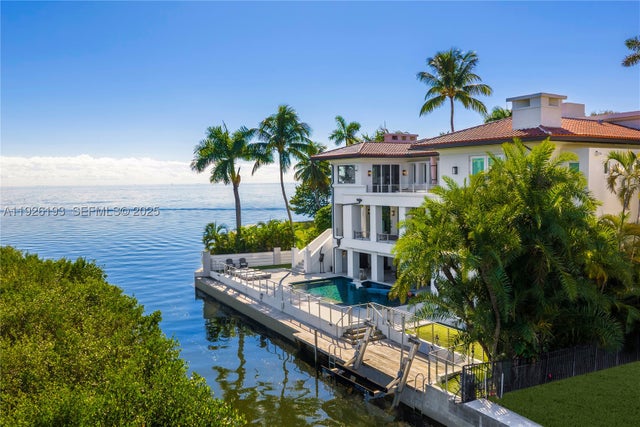 $15,000,000Single Family Residence SoldSold5Beds7Total Baths7,642Sqft3333 Poinciana AveMiami, FL 33133FOUR WAY LODGE ESTS 2ND A Subdivision
 $14,500,000Single Family Residence SoldSold5Beds7Total Baths4820 SW 86th TerMiami, FL 33143COLLINS MANOR Subdivision
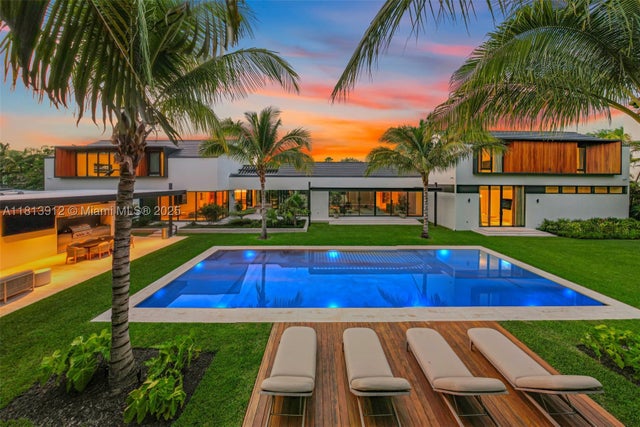 $15,660,000Single Family Residence SoldSold5Beds7Total Baths7,464Sqft4820 SW 86th TerMiami, FL 33143COLLINS MANOR Subdivision
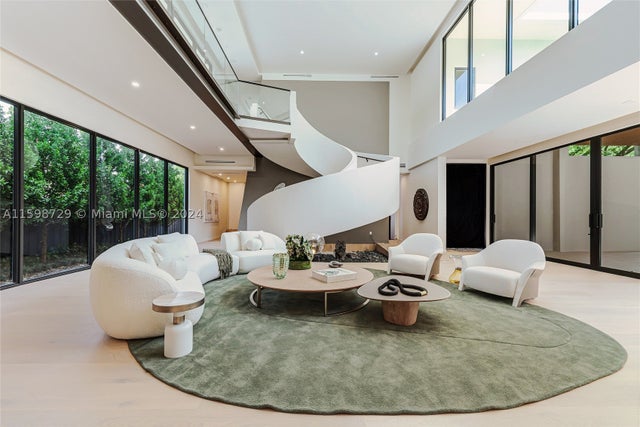 $14,318,990Single Family Residence SoldSold7Beds9Total Baths8,641Sqft3834 Park AveMiami, FL 33133J W EWANS SUB Subdivision