

For SaleCondominiumActive
79 SW 12th St 1701-S
Miami, FL 33130
$650,000
332 Days On Site
- 2Beds
- 2Baths2 full
- 1,099Sq Ft
- $591Per Sq Ft
- 2008Built
- Subdivision
- The Axis On Brickell Cond
- County
- Miami-Dade
- MLS®
- A11928759
Overview
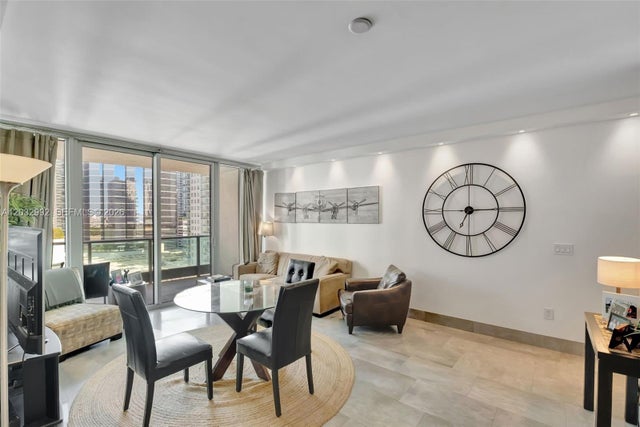
REDUCED FOR FAST SALE!-RENTED UNTIL MAY 31, 2027 @ 4,500. BUYER HAS TO RESPECT CURRENT LEASE- 2 ASSIGNED PARKING SPACES!Prime investment or end-user opportunity in the heart of Brickell! This desirable 17th-floor corner unit (1,099 SF) is offered fully furnished and features 2 bedrooms, 2 baths, and a massive wrap-around balcony with expansive city views. Updated with modern wood-look laminate flooring throughout the living areas and bedrooms. The popular split floor plan includes a spacious master suite with a walk-in closet and dual vanity bath. Interior highlights: Stainless steel appliances, granite counters, in-unit washer/dryer, and floor-to-ceiling glass. UNIT COMES WITH 2 ASSIGNED PARKING SPACES—a huge value add in Brickell. Axis is a full-service building with 24hr security, 2 pools, gym, hot tub, and business center. Unbeatable location just one block from Mary Brickell Village, grocery stores, and top-tier dining. Building allows monthly rentals (check HOA restrictions), making this a flexible asset. Special assessment of $328 per month until May 2028 for elevator modernization.
Listing Snapshot
- Price
- $650,000
- Days On Site
- 332 Days
- Bedrooms
- 2
- Inside Area (SqFt)
- 1,099 sqft
- Total Baths
- 2
- Full Baths
- 2
- Partial Baths
- 0
- Lot Size
- N/A
- Year Built
- 2008
- MLS® Number
- A11928759
- Status
- Active
- Property Tax
- $9,106 (2025)
- HOA/Condo/Coop Fees
- $1,288 monthly
- Sq Ft Source
- N/A
Property Details
General Features
11 items
- Attached Garage
- Yes
- Building Features
- ExteriorLighting
- Disclosures
- None, Special Assessment
- Garage
- Yes
- Garage Spaces
- 2
- Number Of Stories
- 40
- Parking
- Attached, Garage, Garage Door Opener
- Pets
- Yes
- Property Sub Type
- Condominium
- Security
- Security Guard, Fire Sprinkler System
- Style
- HighRise
Interior Features
7 items
- Appliances
- Dryer, Dishwasher, Electric Range, Electric Water Heater, Disposal, Ice Maker, Microwave, Refrigerator, Washer, Oven
- Cooling
- Central Air, Electric
- Flooring
- Vinyl
- Furnished
- Furnished
- Heating
- Central, Electric
- Interior
- Entrance Foyer, Walk-In Closet(s), Master Downstairs
- Window Features
- Blinds
Exterior Features
7 items
- Construction Details
- Block
- Exterior
- Balcony
- Patio And Porch
- Porch, Wrap Around
- Pool Features
- Association, Heated
- View
- Bay, Skyline, Water
- Waterview
- Bay, Skyline, Water
- Windows/Doors
- Blinds
Community Features
6 items
- Association Amenities
- Clubhouse, Fitness Center, Pool, Sauna, Spa/Hot Tub, Trash, Elevator(s), Management, Parking
- Association Fee
- $1288.0
- Association Fee Frequency
- Monthly
- MLS Area
- 41
- Financing Terms Available
- Cash, Conventional
- Building Access
- 17
Location
79 SW 12th St 1701-S, Miami, FL 33130 · 41


Neighborhood & Commute
ZIP Code 33130
- Median household income
- $62,843
- Income per person
- $47,076
- Households
- 16,792
- Average household size
- 2.03
- Median age
- 42.2
Source: Walk Score.
Disclosure: Community information and market data powered by Constellation Data Labs. Information is deemed reliable but not guaranteed.
Price & Status History
- Listing updated with changes from the MLS®
- Price changed to $650,000
- Listing first seen on site
- Status changed to Active
Friends & Family
Similar Homes
For sale in Miami, condominium, within 20% of this price.
 $775,000Condominium For SaleActive2Beds2Total Baths786Sqft225 N Miami Avenue 901Miami, FL 33128MIAMI NORTH Subdivision
 New Listing · 6 days on site$775,000Condominium For SaleActive2Beds2Total Baths1,222Sqft1800 N Bayshore Dr 505Miami, FL 331321800 CLUB CONDO Subdivision
 $775,000Condominium For SaleActive1Beds1Total Baths895Sqft1331 Brickell Bay Dr 1504Miami, FL 33131JADE RESIDENCES AT BRICKEL Subdivision
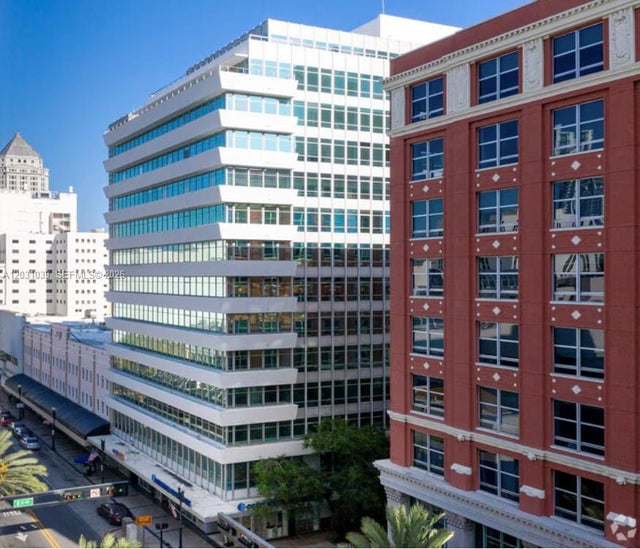 $775,000Condominium For SaleActive2,122Sqft14 NE 1st Ave 800 E/F/G/HMiami, FL 33132