

SoldSingle Family ResidenceSold
3804 SE Fairway E
Stuart, FL 34997
$695,876
- 4Beds
- 3Baths3 full
- 2,484Sq Ft
- $280Per Sq Ft
- 0.287Acres
- 1977Built
- Subdivision
- Yacht & Country Club Of S
- County
- Martin
- MLS®
- A11928297
Overview
Amazing location in Yacht & country club (YCC) of Stuart, only 4 parcels away from the clubhouse&golf. The home has been excellently maintained , the interior has been updated. Wood burning fireplace in the living room.. Exit the home from a double set of French doors to a brick paver patio. Large backyard with a fire pit, a pool with sun shelf & child safety fence +8’hedges on the north/south sides of the backyard; this is an awesome backyard with lots of privacy. This is a spacious 3 bedroom, 2 baths, downstairs plus a den with another bedroom & ensuite bath upstairs
Roof 2014, A/C 2017, new drain field installed Nov 2025. New French doors to the patio, both sides installed Feb 2026 New window trim installed Feb 2026, Home was also tented in Feb 2026 & has a warranty from pest control YCC has a dog park which is located near the sports facility.
Ycc memberships are available for purchase, they are NOT mandatory. YCC members have access to the clubhouse, bocce courts, pickle ball, tennis courts, a fitness center, Limited golf memberships available$. Inquire with the club directly to see if you want to join as a social (single or family) or golf (executive or young professional) member.
Located a short drive from downtown, grocery stores, Stuart private airport, Martin county parks, public boats ramps, Sailfish pool. The beach & Elliott museum are a short drive to the east. Approximately 45 minutes from PBI airport and the WPB Brightline high speed rail station.
Listing Snapshot
- Price
- $695,876
- Days On Site
- N/A
- Bedrooms
- 4
- Inside Area (SqFt)
- 2,484 sqft
- Total Baths
- 3
- Full Baths
- 3
- Partial Baths
- 0
- Lot Size
- 0.287 Acres
- Year Built
- 1977
- MLS® Number
- A11928297
- Status
- Sold
- Property Tax
- $11,288 (2025)
- HOA/Condo/Coop Fees
- $310 monthly
- Sq Ft Source
- N/A
Property Details
General Features
16 items
- Attached Garage
- Yes
- Direction Faces
- West
- Disclosures
- Deed Restriction
- Garage
- Yes
- Garage Spaces
- 2
- Levels
- Two
- Parking
- Attached, Driveway, Garage, Golf Cart Garage, On Street, Garage Door Opener
- Pets
- Dogs OK, Yes
- Property Sub Type
- Single Family Residence
- Security
- Gated Community, Security Guard
- Sewer
- Septic Tank
- SqFt Total
- 3,051
- Style
- TwoStory
- Utilities
- Cable Available
- Water Source
- Public
- Zoning
- RESIDENTIAL
Interior Features
9 items
- Appliances
- Dishwasher, Electric Range, Disposal, Microwave, Refrigerator
- Cooling
- Central Air, Ceiling Fan(s), Wall/Window Unit(s)
- Fireplace
- Yes
- Flooring
- Carpet, Tile
- Furnished
- Unfurnished
- Heating
- Central
- Interior
- Breakfast Bar, Built-in Features
- Laundry Features
- Washer Hookup
- Window Features
- Drapes, Plantation Shutters
Exterior Features
8 items
- Construction Details
- Brick Veneer
- Patio And Porch
- Patio
- Pool Features
- Fenced, In Ground, Other
- Road Frontage
- Private Road
- Roof
- Metal
- View
- Garden
- Waterview
- Garden
- Windows/Doors
- Drapes, Plantation Shutters
Community Features
7 items
- Association Amenities
- Maintenance
- Association Fee
- $310.0
- Association Fee Frequency
- Monthly
- Community Features
- Gated
- MLS Area
- 6070
- Financing Terms Available
- Cash, Conventional, FHA, VA Loan
- Roads
- Paved
Location
3804 SE Fairway E, Stuart, FL 34997 · 6070


Neighborhood & Commute
ZIP Code 34997
- Median household income
- $73,508
- Income per person
- $46,489
- Households
- 18,994
- Average household size
- 2.23
- Median age
- 51.3
Source: Walk Score.
Disclosure: Community information and market data powered by Constellation Data Labs. Information is deemed reliable but not guaranteed.
Schools
- Elementary School
- Port Salerno
- Middle School
- Dr. David L. Anderson
- High School
- Martin County High
Price & Status History
- Listing updated with changes from the MLS®
- Status changed to Closed
- Price changed to $685,000
Friends & Family
Similar Homes
For sale in Stuart, single family residence, within 20% of this price.
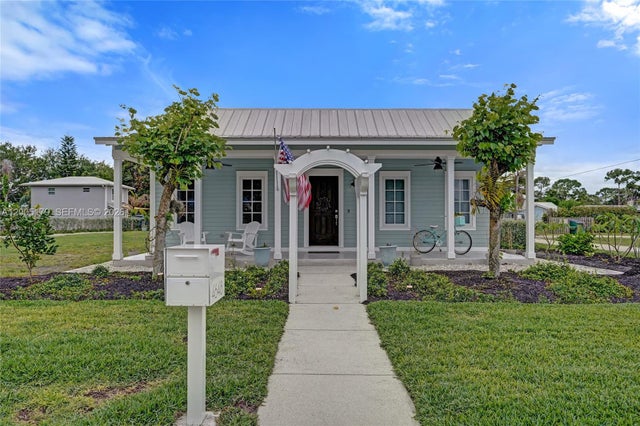 $695,000Single Family Residence SoldSold4Beds3Total Baths2,027Sqft4648 SE Binnacle WayStuart, FL 34997SALERNO SHORES Subdivision
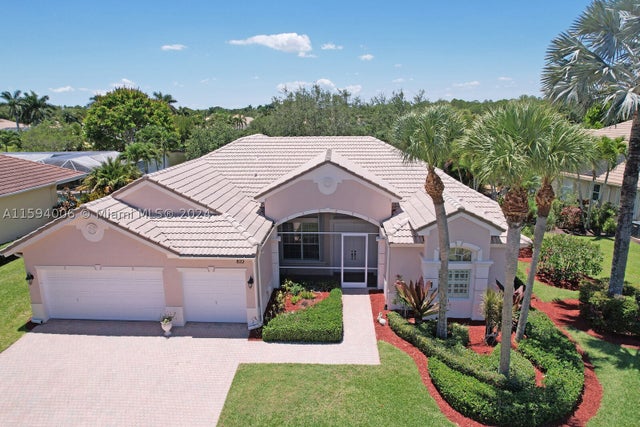 $700,000Single Family Residence SoldSold4Beds3Total Baths2,411Sqft822 SW Blue Stem WayStuart, FL 34997FLORIDA CLUB Subdivision
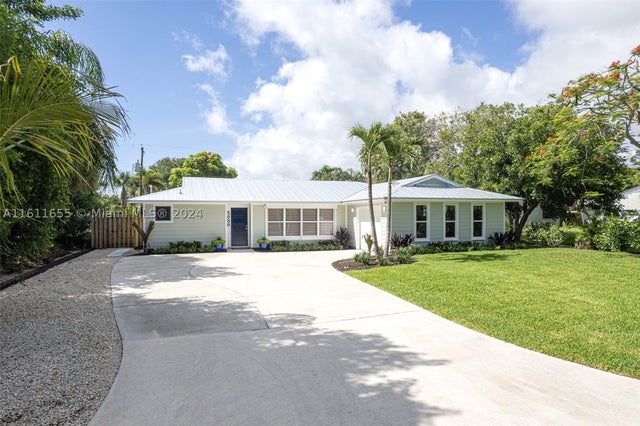 $685,000Single Family Residence SoldSold3Beds2Total Baths1,587Sqft5686 SE Matousek StStuart, FL 34997ROCKY POINT HIGHLANDS Subdivision
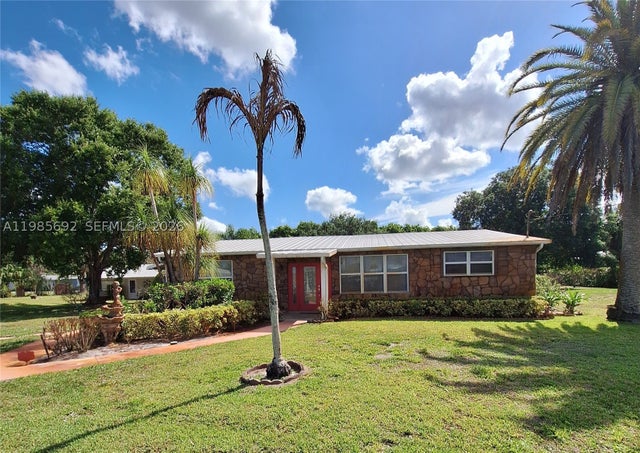 $675,000Single Family Residence SoldSold2Beds2Total Baths2,860Sqft5525 SE Ault AveStuart, FL 34997ST LUCIE INLET FARMS Subdivision