

For SaleCondominiumActive
3581 E Glencoe St 403
Miami, FL 33133
$3,775,000
338 Days On Site
- 3Beds
- 5Baths4 full, 1 half
- 3,054Sq Ft
- $1,236Per Sq Ft
- 2020Built
- Subdivision
- The Fairchild Coconut Grov
- County
- Miami-Dade
- MLS®
- A11928145
Overview
One of Coconut Grove’s best-valued luxury residences, this immaculate bayfront home at The Fairchild blends privacy, exclusivity, and elevated modern design in one of Miami’s most coveted neighborhoods. The expansive 3-bedroom + den (convertible to a 4th bedroom) with 4.5 baths features a generous open layout with 11-ft ceilings, wide-plank wood flooring, and a striking Poliform chef’s kitchen equipped with Wolf and Sub-Zero appliances, a custom wet bar with built-ins, etc. Large, private terraces extend the living spaces outdoors, capturing tranquil Bay views and creating a seamless indoor–outdoor lifestyle. Spa-quality bathrooms and sophisticated finishes further enhance the home’s calm, contemporary aesthetic. Designed by Max Strang, this intimate boutique building offers 26 residences, ensuring true exclusivity. Resort-style amenities include a rooftop pool with cabanas, a sunset terrace with outdoor lounges and BBQ areas, a state-of-the-art fitness center, holistic wellness spa, hammam, steam room, sauna, and more. Unit is offered fully furnished, if desired, for the ultimate turnkey lifestyle.
Listing Snapshot
- Price
- $3,775,000
- Days On Site
- 338 Days
- Bedrooms
- 3
- Inside Area (SqFt)
- 3,054 sqft
- Total Baths
- 5
- Full Baths
- 4
- Partial Baths
- 1
- Lot Size
- N/A
- Year Built
- 2020
- MLS® Number
- A11928145
- Status
- Active
- Property Tax
- $42,688 (2024)
- HOA/Condo/Coop Fees
- $5,617 monthly
- Sq Ft Source
- N/A
Property Details
General Features
8 items
- Garage
- Yes
- Garage Spaces
- 2
- Number Of Stories
- 5
- Parking
- Assigned
- Pets
- Yes
- Property Sub Type
- Condominium
- Security
- Secured Garage/Parking, Security Guard, Smoke Detector(s)
- SqFt Total
- 3,054
Interior Features
6 items
- Appliances
- Dryer, Dishwasher, Gas Range, Ice Maker, Microwave, Refrigerator, Washer
- Cooling
- Central Air
- Flooring
- Hardwood, Other, Wood
- Heating
- Central
- Interior
- Breakfast Bar, Bidet, Built-in Features, Entrance Foyer, High Ceilings, Kitchen Island, Pantry, Bar, Walk-In Closet(s), Master Downstairs
- Window Features
- Blinds, Drapes
Exterior Features
9 items
- Construction Details
- Block, Concrete
- Exterior
- Balcony, Barbecue
- Lot Features
- Waterfront
- Pool Features
- Association
- View
- Bay, Other
- Waterfront
- Yes
- Waterfront Features
- Ocean Access
- Waterview
- Bay, Other
- Windows/Doors
- Blinds, Drapes
Community Features
6 items
- Association Amenities
- Boating, Boat Dock, Cabana, Elevator(s), Fitness Center, Barbecue, Other, Picnic Area, Pool, Sauna, Trash, Management
- Association Fee
- $5617.0
- Association Fee Frequency
- Monthly
- MLS Area
- 41
- Financing Terms Available
- Cash, Conventional
- Building Access
- 4
Location
3581 E Glencoe St 403, Miami, FL 33133 · 41


Neighborhood & Commute
ZIP Code 33133
- Median household income
- $103,165
- Income per person
- $61,297
- Households
- 14,051
- Average household size
- 2.34
- Median age
- 42.4
Source: Walk Score.
Disclosure: Community information and market data powered by Constellation Data Labs. Information is deemed reliable but not guaranteed.
Price & Status History
- Listing updated with changes from the MLS®
- Price changed to $3,775,000
- Listing first seen on site
- Status changed to Active
Friends & Family
Similar Homes
For sale in Miami, condominium, within 20% of this price.
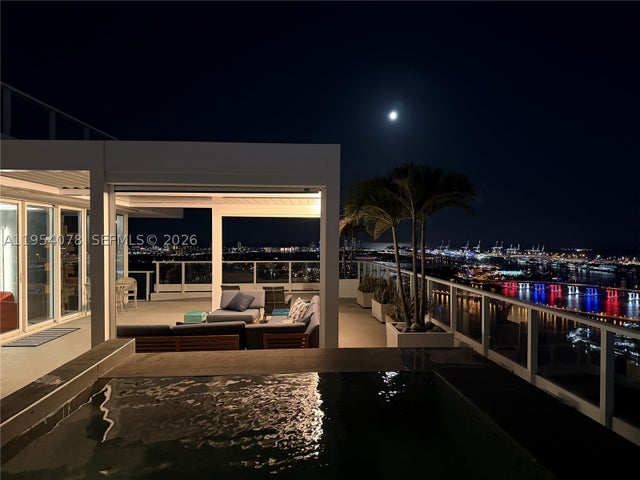 $4,150,000Condominium For SaleActive4Beds5Total Baths2,845Sqft2020 N Bayshore Dr PH-4104Miami, FL 33137PARAMOUNT BAY CONDO Subdivision
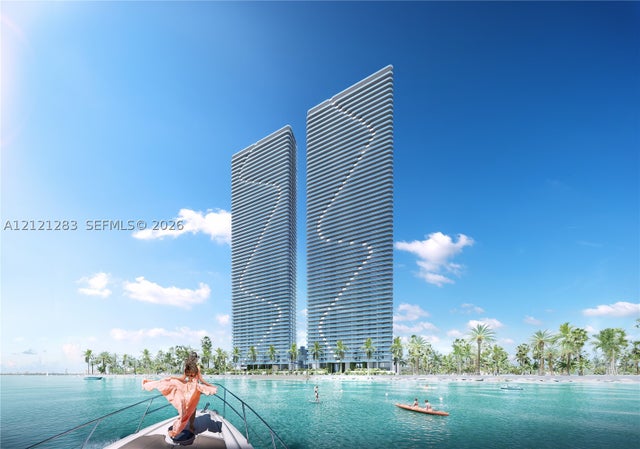 New Listing · 3 days on site$4,177,900Condominium For SaleActive4Beds6Total Baths725 NE 24th Street 2701-NMiami, FL 33137Edgewater Subdivision
 $4,187,500Condominium For SaleActive2Beds3Total Baths2,038Sqft7940 West Drive 2104Miami, FL 33141Pagani Residences Subdivision
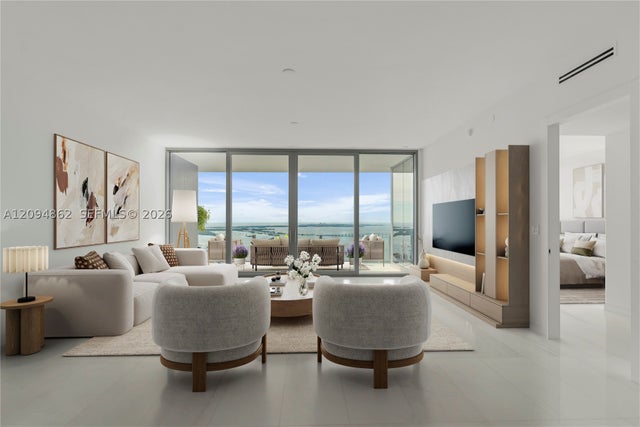 $4,190,000Condominium For SaleActive3Beds5Total Baths3,078Sqft300 Biscayne Blvd Way 4203Miami, FL 33131Aston Martin Residences Subdivision