

SoldSingle Family ResidenceSold
5903 SW 54th Ct
Davie, FL 33314
$3,025,000
- 5Beds
- 7Baths6 full, 1 half
- 6,019Sq Ft
- $503Per Sq Ft
- 0.8122Acres
- 2024Built
- Subdivision
- Mc Call Nursery Plat 1
- County
- Broward
- MLS®
- A11924941
Overview
Nestled within Hammer Heritage Estates, this modern masterpiece sets a new standard for luxury living. Situated on a one-acre homesite, it was designed by renowned architect Philip Aguirre and built by Landmark Luxury Home Builders. Spanning 7,551 sq. ft. with 6,019 sq. ft. of refined living space, the home features five elegant bedrooms, six-and-a-half spa-inspired bathrooms, and a sophisticated office.
Elevated for privacy and structural resilience, the residence includes energy-efficient propane systems and high-impact Low-E glass throughout. The chef’s kitchen is equipped with JennAir appliances, dual dishwashers, and a built-in gourmet coffee system. Additional luxuries include a DTV+ digital spa, a heated pool, lush landscaping, a private elevator, and a three-car garage.
Located in an equestrian-friendly community, the home seamlessly blends modern elegance with country charm.
Listing Snapshot
- Price
- $3,025,000
- Days On Site
- N/A
- Bedrooms
- 5
- Inside Area (SqFt)
- 6,019 sqft
- Total Baths
- 7
- Full Baths
- 6
- Partial Baths
- 1
- Lot Size
- 0.8122 Acres
- Year Built
- 2024
- MLS® Number
- A11924941
- Status
- Sold
- Property Tax
- $6,960 (2024)
- HOA/Condo/Coop Fees
- $83.33 monthly
- Sq Ft Source
- Builder
Property Details
General Features
15 items
- Attached Garage
- Yes
- Direction Faces
- Southwest
- Garage
- Yes
- Garage Spaces
- 3
- Levels
- Two
- Parking
- Attached, Driveway, Garage, Paver Block, Garage Door Opener
- Pets
- Yes
- Property Condition
- Under Construction, New Construction
- Property Sub Type
- Single Family Residence
- Security
- Gated Community
- Sewer
- Public Sewer
- Style
- Detached, TwoStory
- Utilities
- Cable Available
- Water Source
- Public
- Zoning
- A-1
Interior Features
6 items
- Appliances
- Dryer, Dishwasher, Electric Water Heater, Freezer, Disposal, Gas Range, Ice Maker, Microwave, Refrigerator, Self Cleaning Oven, Oven
- Cooling
- Central Air
- Flooring
- Hardwood, Other, Wood
- Heating
- Central
- Interior
- Wet Bar, Entrance Foyer, Pantry, Walk-In Closet(s), Elevator, Master Downstairs
- Spa
- Yes
Exterior Features
12 items
- Construction Details
- Block
- Exterior
- Balcony, Lighting
- Fencing
- Fenced
- Patio And Porch
- Deck, Patio
- Pool Features
- Heated, In Ground, Private
- Private Pool
- Yes
- Roof
- Spanish Tile
- Spa
- Yes
- Spa Features
- Heated
- View
- Pool
- Waterfront Features
- Lake Privileges
- Waterview
- Pool
Community Features
7 items
- Accessibility Features
- Accessible Entrance, Accessible Elevator Installed
- Association Fee
- $250.0
- Association Fee Frequency
- Quarterly
- Community Features
- Gated, Street Lights, Sidewalks
- MLS Area
- 3090
- Financing Terms Available
- Cash, Conventional
- Roads
- Paved
Location
5903 SW 54th Ct, Davie, FL 33314 · 3090


Neighborhood & Commute
ZIP Code 33314
- Median household income
- $59,632
- Income per person
- $31,180
- Households
- 11,871
- Average household size
- 2.46
- Median age
- 34.4
Source: Walk Score.
Disclosure: Community information and market data powered by Constellation Data Labs. Information is deemed reliable but not guaranteed.
Price & Status History
- Listing updated with changes from the MLS®
- Status changed to Closed
- Price changed to $3,850,000
Friends & Family
Similar Homes
For sale in Davie, single family residence, within 20% of this price.
 $3,000,000Single Family Residence SoldSold4Beds6Total Baths5,182Sqft11915 SW 14th PlDavie, FL 33325FLAMINGO RANCH ESTATES Subdivision
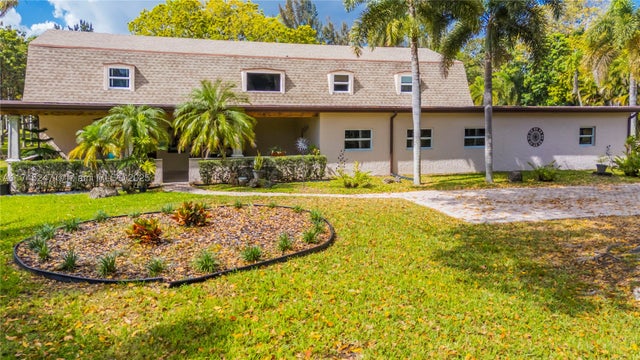 $3,060,000Single Family Residence SoldSold5Beds4Total Baths5,187Sqft15101 SW 27th StDavie, FL 33331FLA FRUIT LANDS CO SUB NO Subdivision
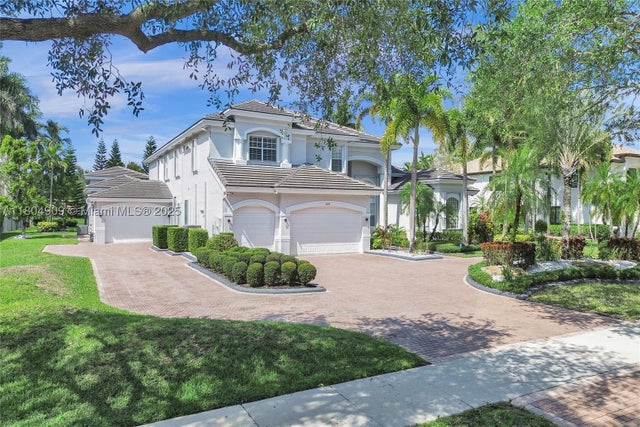 $2,950,000Single Family Residence SoldSold6Beds6Total Baths5,808Sqft10457 Laurel RdDavie, FL 33328LONG LAKE RANCHES PLAT ON Subdivision
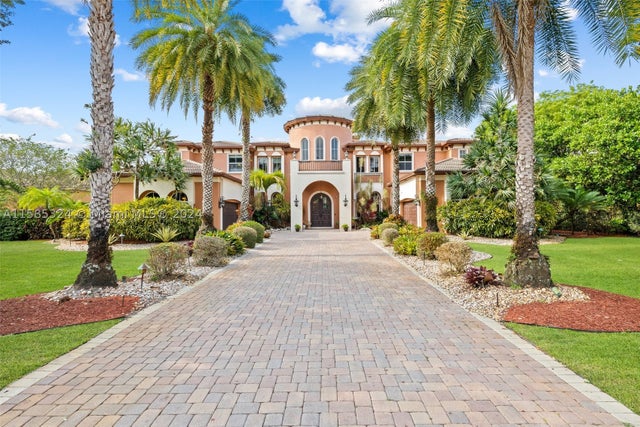 $2,950,000Single Family Residence SoldSold6Beds8Total Baths6,445Sqft12827 Equestrian TrlDavie, FL 33330KAPOK GROVE ESTATES Subdivision