

For SaleSingle Family ResidenceActive
2809 NE 24th Pl
Fort Lauderdale, FL 33305
$4,999,999
330 Days On Site
- 4Beds
- 4Baths4 full
- 4,666Sq Ft
- $1,072Per Sq Ft
- 0.2121Acres
- 2019Built
- Subdivision
- Coral Ridge Galt Add
- County
- Broward
- MLS®
- A11924597
Overview
A modern waterfront masterpiece built in 2019 designed by noted architect Kevin Akey and built by Barron construction. This modern smart home features three AC areas of flex space to accommodate one's passions such as car collections, art studio, music studio, work out space, private spacious office, teen activities areas, etc. Control 4 automation allows the owner to operate most functions of the home at the touch of a finger. A whole house generator, Sonos audio, and luxury finishes including 23 ft ceilings, custom lighting, glass walkway, floating staircase, and a chef's kitchen featuring sub zero and JennAir appliances round out the unique aspects of this home. The first floor primary suite offers spa level luxury, while the outdoor space includes a 80 ft trex multi level dock with tide slide convenience and 30 min ocean access, a large boat gear pressurized integrated storage closet, & exterior Pool / Boat guest bath, a heated pool / spa with custom lighting, maintenance free turf yard, and an 11 car capable gated driveway.
Listing Snapshot
- Price
- $4,999,999
- Days On Site
- 330 Days
- Bedrooms
- 4
- Inside Area (SqFt)
- 4,666 sqft
- Total Baths
- 4
- Full Baths
- 4
- Partial Baths
- 0
- Lot Size
- 0.2121 Acres
- Year Built
- 2019
- MLS® Number
- A11924597
- Status
- Active
- Property Tax
- $50,000 (2025)
- HOA/Condo/Coop Fees
- N/A
- Sq Ft Source
- N/A
Property Details
General Features
16 items
- Attached Garage
- Yes
- Carport
- 11
- Direction Faces
- South
- Foundation
- Pillar/Post/Pier
- Garage
- Yes
- Garage Spaces
- 3
- Levels
- Two
- Parking
- Attached, Circular Driveway, Driveway, Garage, On Street, Garage Door Opener
- Pets
- Cats OK, Dogs OK, Yes
- Property Sub Type
- Single Family Residence
- Security
- Smoke Detector(s)
- Sewer
- Public Sewer
- SqFt Total
- 5,438
- Style
- ContemporaryModern, TwoStory
- Water Source
- Public
- Zoning
- RS-4.4
Interior Features
7 items
- Appliances
- Dryer, Dishwasher, Disposal, Microwave, Refrigerator, Washer
- Cooling
- Central Air
- Fireplace
- Yes
- Furnished
- Unfurnished
- Heating
- Central
- Interior
- Walk-In Closet(s), Master Downstairs
- Spa
- Yes
Exterior Features
14 items
- Exterior
- Lighting
- Frontage
- 80
- Lot Features
- Waterfront
- Patio And Porch
- Patio, Porch
- Pool Features
- Heated, In Ground, Private
- Private Pool
- Yes
- Road Frontage
- City Street
- Roof
- Metal
- Spa
- Yes
- Spa Features
- Heated, In Ground
- View
- Canal, Garden, Pool, Water
- Waterfront
- Yes
- Waterfront Features
- Canal Access, Canal Front
- Waterview
- Canal, Garden, Pool, Water
Community Features
2 items
- MLS Area
- 3260
- Financing Terms Available
- Cash, Conventional
Location
2809 NE 24th Pl, Fort Lauderdale, FL 33305 · 3260


Neighborhood & Commute
ZIP Code 33305
- Median household income
- $94,548
- Income per person
- $75,521
- Households
- 7,068
- Average household size
- 1.72
- Median age
- 51.6
Source: Walk Score.
Disclosure: Community information and market data powered by Constellation Data Labs. Information is deemed reliable but not guaranteed.
Schools
- Elementary School
- Bayview
- Middle School
- Sunrise
- High School
- Fort Lauderdale
Price & Status History
- Listing updated with changes from the MLS®
- Price changed to $4,999,999
- Status changed to Active
- Listing first seen on site
Friends & Family
Similar Homes
For sale in Fort Lauderdale, single family residence, within 20% of this price.
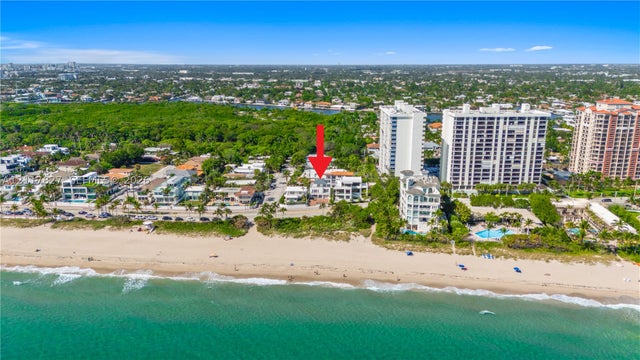 New Listing · a week on site$4,900,000Single Family Residence For SaleActive5Beds6Total Baths1807 N Fort Lauderdale Beach BlvdFort Lauderdale, FL 33305LAS OLAS BY THE SEA EXT Subdivision
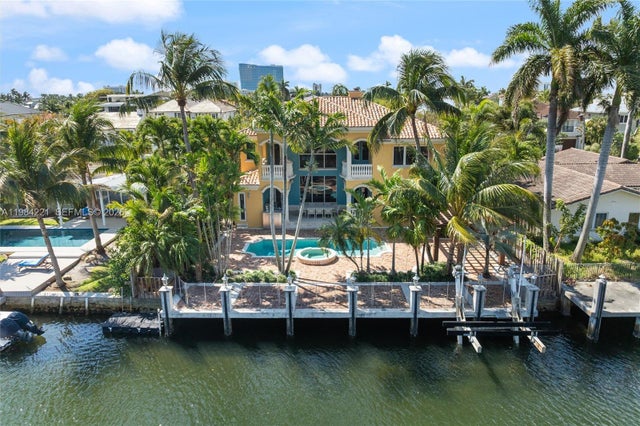 $4,900,000Single Family Residence For SaleActive4Beds5Total Baths4,240Sqft1701 SE 10th StFort Lauderdale, FL 33316RIO VISTA ISLES Subdivision
 New Listing · a week on site$4,800,000Single Family Residence For SaleActive4Beds4Total Baths3,694Sqft3040 NE 44th StFort Lauderdale, FL 33308CORAL RIDGE COUNTRY CLUB Subdivision
 New Listing · a week on site$5,350,000Single Family Residence For SaleActive4Beds5Total Baths4,098Sqft601 Cordova RdFort Lauderdale, FL 33316RIO VISTA ISLES Subdivision