

SoldSingle Family ResidenceSold
21675 SW 232nd St
Miami, FL 33170
$2,800,000
- 3Beds
- 4Baths3 full, 1 half
- 4,318Sq Ft
- $648Per Sq Ft
- 4.12Acres
- 1977Built
- Subdivision
- Redlands
- County
- Miami-Dade
- MLS®
- A11924559
Overview
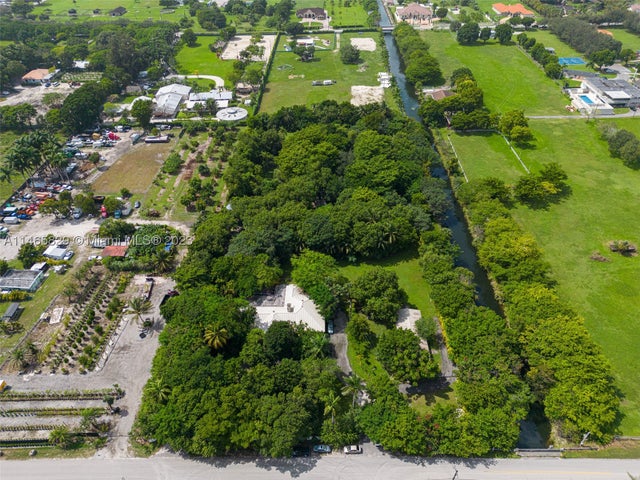
Rare 1980 architectural masterpiece by renowned architect John Weller, whose organic design philosophy created a home that becomes part of the land. This 3 bd + loft, 3.5 ba, 4,318 SF custom home on 4+ acres shows his vision with over 100 impact windows and sliders that frame serene views and dissolve boundaries between indoors and out.
You are welcomed by an artistic Italian copper security door beneath the porte-cochere with a circular drive. Natural materials flow throughout, including dark wood and stone tile in each living space, Honduran mahogany cabinetry and granite counters in the kitchen, exposed tongue-and-groove beams, and a dramatic double-sided river rock fireplace rising through the loft. The interior and exterior blend seamlessly with two connecting terraces on each level spanning the rear of the home, private terraces off each room, a uniquely shaped pool extending beneath an overpass to an elevated BBQ area, and meandering rock pathways through lush landscaping of mature oaks, palms, bamboo and fruit trees. The property also features a 2,000 SF workshop with electricity, a 4 car detached garage, home generator and mixed-use residential/agricultural zoning.
The home is move-in ready, well maintained and the grounds have been meticulously restored. For discerning buyers who appreciate organic architectural style and craftsmanship, this is a livable work of art where Weller's integration of natural elements creates a tropical South Florida sanctuary.
Listing Snapshot
- Price
- $2,800,000
- Days On Site
- N/A
- Bedrooms
- 3
- Inside Area (SqFt)
- 4,318 sqft
- Total Baths
- 4
- Full Baths
- 3
- Partial Baths
- 1
- Lot Size
- 4.12 Acres
- Year Built
- 1977
- MLS® Number
- A11924559
- Status
- Sold
- Property Tax
- $13,077 (2025)
- HOA/Condo/Coop Fees
- N/A
- Sq Ft Source
- N/A
Property Details
General Features
11 items
- Direction Faces
- South
- Garage
- Yes
- Garage Spaces
- 4
- Levels
- Two
- Parking
- Circular Driveway, Covered, Driveway, RV Access/Parking
- Property Sub Type
- Single Family Residence
- Sewer
- Septic Tank
- SqFt Total
- 6,027
- Style
- Detached, TwoStory
- Water Source
- Private, Well
- Zoning
- 8900
Interior Features
6 items
- Appliances
- Dishwasher
- Cooling
- Central Air, Ceiling Fan(s)
- Fireplace
- Yes
- Flooring
- Tile
- Heating
- Central
- Interior
- High Ceilings, Pantry, Master Downstairs
Exterior Features
8 items
- Construction Details
- Block
- Exterior
- Barbecue, Lighting
- Fencing
- Fenced
- Pool Features
- In Ground, Private
- Private Pool
- Yes
- Roof
- Shingle
- View
- Garden, Pool
- Waterview
- Garden, Pool
Community Features
2 items
- MLS Area
- 68
- Financing Terms Available
- Cash, Conventional
Location
21675 SW 232nd St, Miami, FL 33170 · 68


Neighborhood & Commute
ZIP Code 33170
- Median household income
- $68,475
- Income per person
- $24,555
- Households
- 4,515
- Average household size
- 3.40
- Median age
- 39.9
Source: Walk Score.
Disclosure: Community information and market data powered by Constellation Data Labs. Information is deemed reliable but not guaranteed.
Schools
- Elementary School
- Redland
- Middle School
- Redland
- High School
- South Dade
Price & Status History
- Listing updated with changes from the MLS®
- Status changed to Closed
- Price changed to $3,250,000
Friends & Family
Similar Homes
For sale in Miami, single family residence, within 20% of this price.
 $3,000,000Single Family Residence SoldSold8Beds7Total Baths8,162Sqft6000 SW 118th AveMiami, FL 33183Horse Country Subdivision
 $3,000,000Single Family Residence SoldSold5Beds5Total Baths4,287Sqft7171 SW 82 CtMiami, FL 33143o Subdivision
 $3,100,000Single Family Residence SoldSold4Beds4Total Baths4,014Sqft13851 SW 38th StMiami, FL 33175J G HEADS FARMS Subdivision
 $3,100,000Single Family Residence SoldSold2Beds1Total Baths1,536Sqft6100 SW 125th AveMiami, FL 33183. Subdivision