

For SaleSingle Family ResidenceActive
10561 NE 104th Cir
Other, FL 34484
$1,099,900
340 Days On Site
- 4Beds
- 3Baths3 full
- 3,088Sq Ft
- $356Per Sq Ft
- 2023Built
- Subdivision
- Sumter Crossing
- County
- Sumter
- MLS®
- A11921698
Overview
5.12 fenced acres • Gated community • 6 miles to The Villages • Horse & livestock friendly • Includes 3D tour & video Custom-built 2023 block home on 5.12 fully fenced acres in the gated Sumter Crossing community of Oxford, FL, just 6 miles from The Villages. This 3,088 SF residence is zoned for equine and bovine, offering a rare opportunity for horse enthusiasts, hobby farming, or buyers seeking privacy with room to expand. The open floor plan features 10-foot ceilings, 8-foot doors, luxury vinyl plank flooring, and a brick wood-burning fireplace with gas starter. The chef's kitchen includes quartz countertops, a 48-inch gas range, oversized island, custom cabinetry, wine bar, and a walk-in pantry with built-in coffee bar. The primary suite offers a custom walk-in closet with premium organization. Outdoor amenities include a covered brick-paver lanai with a full summer kitchen and a fully fenced property completed in 2023. Energy-efficient upgrades include Icynene spray-foam insulation, dual gas tankless water heaters, a Generac 24kW whole-home generator, buried 1,000-gallon propane tank, well, septic, water softener, and a 3-zone HVAC system. The oversized 2.5-car garage features epoxy flooring, dual EV charging pre-wiring, and a spare 100-amp junction box ready for a future barn, workshop, guest house, or detached garage. Easy access to Wildwood, US-301, Florida's Turnpike, and I-75. Includes 3D walkthrough and video tour.
Listing Snapshot
- Price
- $1,099,900
- Days On Site
- 340 Days
- Bedrooms
- 4
- Inside Area (SqFt)
- 3,088 sqft
- Total Baths
- 3
- Full Baths
- 3
- Partial Baths
- 0
- Lot Size
- N/A
- Year Built
- 2023
- MLS® Number
- A11921698
- Status
- Active
- Property Tax
- $5,161 (2024)
- HOA/Condo/Coop Fees
- $91.67 monthly
- Sq Ft Source
- N/A
Property Details
General Features
14 items
- Attached Garage
- Yes
- Direction Faces
- West
- Foundation
- Slab
- Garage
- Yes
- Garage Spaces
- 2
- Parking
- Attached, Circular Driveway, Electric Vehicle Charging Station(s), Garage, Golf Cart Garage
- Pets
- Yes
- Property Sub Type
- Single Family Residence
- Security
- Gated Community, Smoke Detector(s)
- Sewer
- Septic Tank
- SqFt Total
- 4,504
- Style
- OneStory
- Water Source
- Private, Well
- Zoning
- X
Interior Features
8 items
- Appliances
- Dryer, Dishwasher, Electric Range, Gas Water Heater, Microwave, Refrigerator, Washer
- Cooling
- Ceiling Fan(s)
- Fireplace
- Yes
- Flooring
- Carpet, Vinyl
- Furnished
- Unfurnished
- Heating
- Central, Electric
- Interior
- Eat-in Kitchen, Pantry, Walk-In Closet(s), Master Downstairs
- Laundry Features
- Washer Hookup
Exterior Features
8 items
- Exterior
- Barbecue
- Fencing
- Fenced
- Patio And Porch
- Porch
- Pool Features
- None
- Roof
- Shingle
- View
- None, Other
- Waterview
- None, Other
- Windows/Doors
- French Doors
Community Features
5 items
- Association Fee
- $1100.0
- Association Fee Frequency
- Annually
- Community Features
- Gated
- MLS Area
- 5940 Florida Other
- Financing Terms Available
- Cash, Conventional, VA Loan
Location
10561 NE 104th Cir, Other, FL 34484 · 5940 Florida Other


Neighborhood & Commute
ZIP Code 34484
- Median household income
- $80,370
- Income per person
- $41,192
- Households
- 3,647
- Average household size
- 2.25
- Median age
- 60.0
Source: Walk Score.
Disclosure: Community information and market data powered by Constellation Data Labs. Information is deemed reliable but not guaranteed.
Price & Status History
- Listing updated with changes from the MLS®
- Status changed to Active
- Price changed to $1,099,900
- Listing first seen on site
Friends & Family
Similar Homes
For sale in Other, single family residence, within 20% of this price.
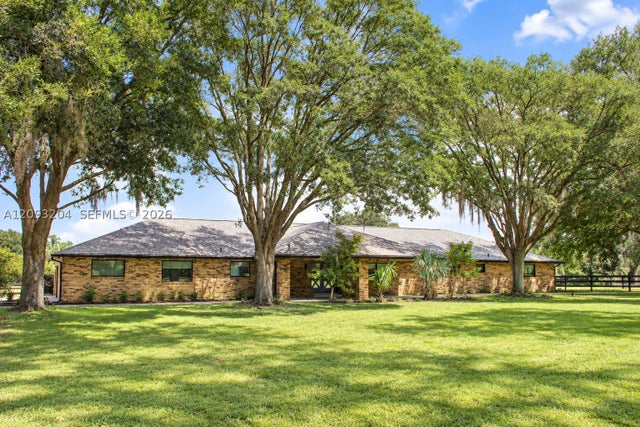 $1,095,000Single Family Residence For SaleActive4Beds4Total Baths4,341Sqft9865 SW 74th AveOther, FL 34482Countryside Farms Subdivision
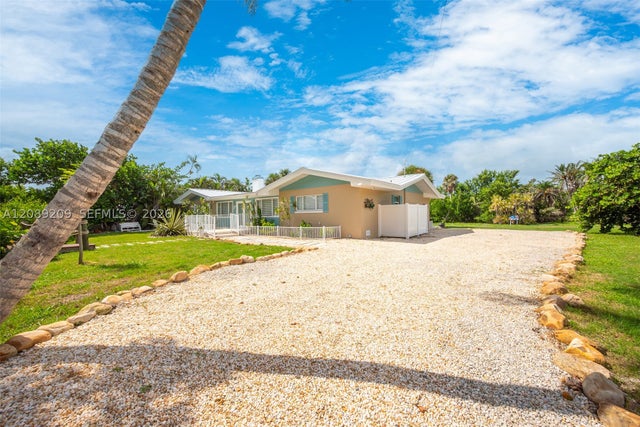 $1,085,000Single Family Residence For SaleActive3Beds2Total Baths1,812Sqft5885 Pine TreeOther, FL 33957CASTAWAY ESTATES Subdivision
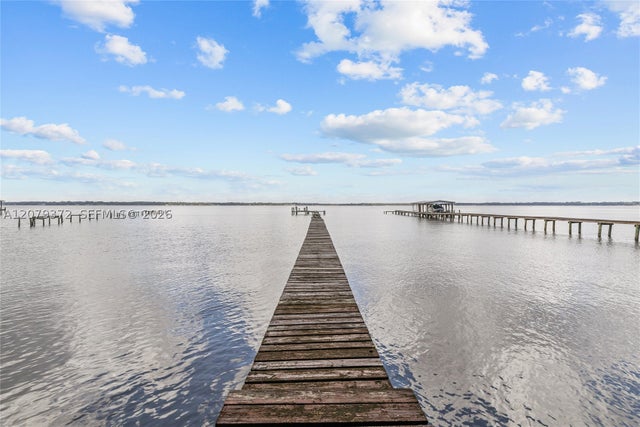 $1,000,000Single Family Residence For SaleActive3Beds3Total Baths2,802Sqft3328 STATE ROAD 13 NOther, FL 32259REMINGTON PARK Subdivision
 $1,199,900Single Family Residence For SaleActive3Beds3Total Baths2,983Sqft2303 Somerset PlOther, FL 34120LAMORADA Subdivision