

SoldSingle Family ResidenceSold
7575 SW 54th Ave
Miami, FL 33143
$5,600,000
- 5Beds
- 6Baths5 full, 1 half
- 5,730Sq Ft
- $977Per Sq Ft
- 0.287Acres
- 2020Built
- Subdivision
- High Pines Rev Plat Of 2n
- County
- Miami-Dade
- MLS®
- A11903473
Overview
Modern elegance meets timeless sophistication in the heart of High Pines! Built in 2020 on a rare 12,500 SF corner lot, this stunning 7,564 total SF estate offers 5 bedrooms, 6 baths, and an impeccable blend of style and function. Thoughtfully designed with refined architectural details, the home features a private elevator, wine cellar, executive office, generator, striking Koi pond & outdoor oasis with pool, summer kitchen & covered patio. Expansive living spaces with floor-to-ceiling glass doors and soaring ceilings create seamless indoor-outdoor flow, while multiple balconies offer serene views. Every inch showcases exquisite craftsmanship and custom finishes. Perfectly situated on one of High Pines’ most coveted streets—just moments from South Miami, Coral Gables, and Coconut Grove
Listing Snapshot
- Price
- $5,600,000
- Days On Site
- N/A
- Bedrooms
- 5
- Inside Area (SqFt)
- 5,730 sqft
- Total Baths
- 6
- Full Baths
- 5
- Partial Baths
- 1
- Lot Size
- 0.287 Acres
- Year Built
- 2020
- MLS® Number
- A11903473
- Status
- Sold
- Property Tax
- $49,654 (2025)
- HOA/Condo/Coop Fees
- N/A
- Sq Ft Source
- Builder
Property Details
General Features
16 items
- Attached Garage
- Yes
- Direction Faces
- West
- Garage
- Yes
- Garage Spaces
- 2
- Levels
- Two
- Parking
- Attached, Circular Driveway, Driveway, Garage, Garage Door Opener
- Pets
- Size Limit, Yes
- Property Condition
- New Construction
- Property Sub Type
- Single Family Residence
- Security
- Smoke Detector(s)
- Sewer
- Public Sewer
- SqFt Total
- 7,564
- Style
- Detached, Other, TwoStory
- Utilities
- Cable Available
- Water Source
- Public
- Zoning
- 0100
Interior Features
10 items
- Appliances
- Dryer, Dishwasher, Electric Range, Electric Water Heater, Freezer, Disposal, Microwave, Refrigerator, Washer
- Cooling
- Central Air, Ceiling Fan(s), Electric
- Fireplace
- Yes
- Fireplace Features
- Decorative
- Flooring
- Hardwood, Marble, Other, Wood
- Furnished
- Unfurnished
- Heating
- Central, Electric
- Interior
- Breakfast Bar, Bidet, Built-in Features, High Ceilings, Other, Walk-In Closet(s), Elevator, Master Downstairs
- Spa
- Yes
- Window Features
- Blinds
Exterior Features
13 items
- Construction Details
- Block
- Exterior
- Lighting, Other
- Fencing
- Fenced
- Lot Features
- Corner Lot
- Patio And Porch
- Patio
- Pool Features
- In Ground, Other, Private
- Private Pool
- Yes
- Road Frontage
- City Street
- Roof
- Flat, Tile
- Spa
- Yes
- View
- Garden, Pool
- Waterview
- Garden, Pool
- Windows/Doors
- Blinds
Community Features
4 items
- Accessibility Features
- Accessible Entrance, Accessible Elevator Installed
- Community Features
- Street Lights, Sidewalks
- MLS Area
- 41
- Financing Terms Available
- Cash, Conventional
Location
7575 SW 54th Ave, Miami, FL 33143 · 41


Neighborhood & Commute
ZIP Code 33143
- Median household income
- $82,033
- Income per person
- $53,218
- Households
- 15,103
- Average household size
- 2.34
- Median age
- 42.8
Source: Walk Score.
Disclosure: Community information and market data powered by Constellation Data Labs. Information is deemed reliable but not guaranteed.
Schools
- Elementary School
- Sunset
- Middle School
- Ponce De Leon
- High School
- Coral Gables
Price & Status History
- Listing updated with changes from the MLS®
- Status changed to Closed
- Price changed to $5,850,000
Friends & Family
Similar Homes
For sale in Miami, single family residence, within 20% of this price.
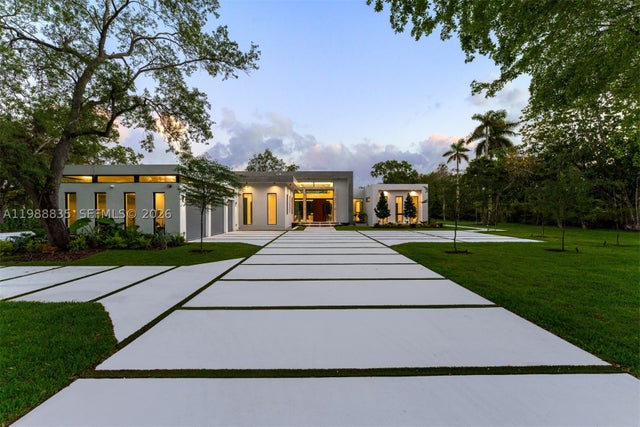 $5,800,000Single Family Residence SoldSold6Beds7Total Baths5,481Sqft9790 SW 114th StMiami, FL 33176KILLIAN DRIVE ESTATES Subdivision
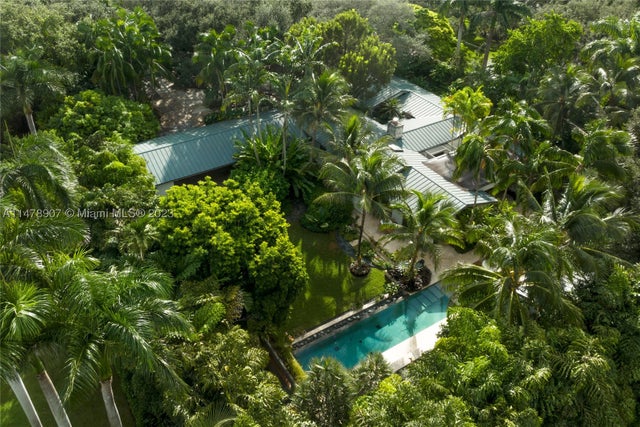 $5,870,000Single Family Residence SoldSold4Beds5Total Baths4,627Sqft7722 Ponce De Leon RdMiami, FL 33143KINGSLEYS SUB Subdivision
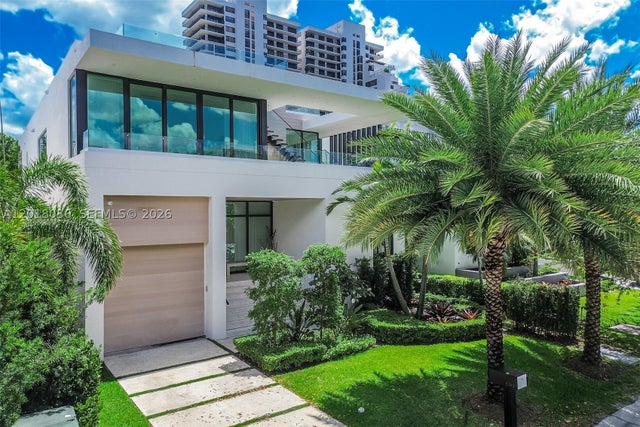 $5,900,000Single Family Residence SoldSold4Beds5Total Baths3,650Sqft1092 N Venetian DrMiami, FL 33139BISCAYNE ISLAND RESUB Subdivision
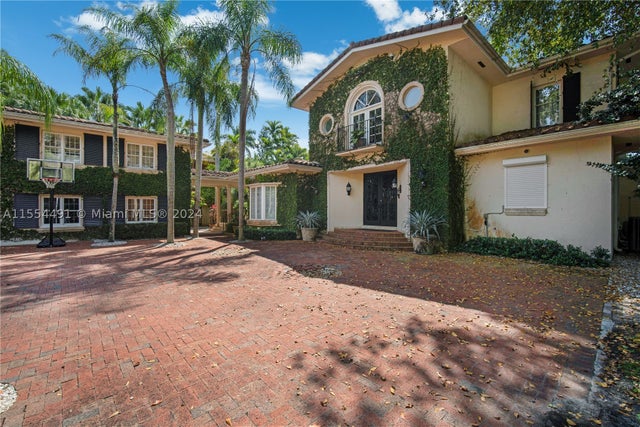 $6,000,000Single Family Residence SoldSold5Beds6Total Baths5,843Sqft4850 SW 80th StMiami, FL 33143COCOA PLUM HEIGHTS SUB Subdivision