

SoldSingle Family ResidenceSold
8150 SW 52nd Ave
Miami, FL 33143
$13,104,000
- 4Beds
- 7Baths6 full, 1 half
- 6,352Sq Ft
- $2,063Per Sq Ft
- 0.9848Acres
- 2011Built
- Subdivision
- W T Hardees Sub
- County
- Miami-Dade
- MLS®
- A11891894
Overview
Designed by architect Raul Sotolongo, this impeccable 9,527 SF estate offers 4 BD, 6.5 BA, plus staff room, and blends timeless elegance with Southern contemporary charm on a sprawling 42,900 SF lot. Soaring ceilings, rich walnut hardwood floors, and a grand living room with a fireplace create an inviting and refined ambiance. The gourmet kitchen is anchored by a striking Calacatta marble island and equipped with Wolf and Sub-Zero appliances. Expansive covered terraces on both the first and second floors provide exceptional spaces for entertaining and relaxation. Lush, professionally landscaped grounds enhanced by Lutron-controlled lighting surround a heated saltwater pool, cabana bath, and covered pavilion with summer kitchen and Alfresco grill. Additional highlights include a wet bar, upstairs family room, Sonos sound system, kinetic water system, and full generator. This exceptional residence is a true private sanctuary offering comfort, sophistication, and luxury living.
Listing Snapshot
- Price
- $13,104,000
- Days On Site
- N/A
- Bedrooms
- 4
- Inside Area (SqFt)
- 6,352 sqft
- Total Baths
- 7
- Full Baths
- 6
- Partial Baths
- 1
- Lot Size
- 0.9848 Acres
- Year Built
- 2011
- MLS® Number
- A11891894
- Status
- Sold
- Property Tax
- $79,738 (2024)
- HOA/Condo/Coop Fees
- N/A
- Sq Ft Source
- N/A
Property Details
General Features
14 items
- Direction Faces
- East
- Disclosures
- None
- Garage
- Yes
- Garage Spaces
- 2
- Levels
- Two
- Parking
- Covered, Driveway, Detached, Garage, Guest, Garage Door Opener
- Pets
- Yes
- Property Sub Type
- Single Family Residence
- Security
- Security System Owned, Smoke Detector(s)
- Sewer
- Septic Tank
- SqFt Total
- 9,527
- Style
- Detached, TwoStory
- Water Source
- Private, Public, Well
- Zoning
- 2300
Interior Features
8 items
- Appliances
- Dryer, Dishwasher, Electric Water Heater, Disposal, Gas Range, Ice Maker, Other, Refrigerator, Water Purifier, Washer, Oven
- Cooling
- Central Air, Electric
- Fireplace
- Yes
- Flooring
- Hardwood, Marble, Wood
- Furnished
- Unfurnished
- Heating
- Central, Electric
- Interior
- Wet Bar, Bidet, Built-in Features, Entrance Foyer, Eat-in Kitchen, High Ceilings, Pantry, Walk-In Closet(s), Master Downstairs
- Spa
- Yes
Exterior Features
11 items
- Construction Details
- Block, Other
- Exterior
- Balcony, Barbecue, Outdoor Grill
- Patio And Porch
- Patio
- Pool Features
- Heated, In Ground, Pool/Spa Combo, Private
- Private Pool
- Yes
- Roof
- Flat, Tile
- Spa
- Yes
- Spa Features
- Heated, In Ground
- View
- Garden, Other, Pool
- Waterview
- Garden, Other, Pool
- Windows/Doors
- French Doors
Community Features
2 items
- MLS Area
- 41
- Financing Terms Available
- Cash, Conventional
Location
8150 SW 52nd Ave, Miami, FL 33143 · 41


Neighborhood & Commute
ZIP Code 33143
- Median household income
- $82,033
- Income per person
- $53,218
- Households
- 15,103
- Average household size
- 2.34
- Median age
- 42.8
Source: Walk Score.
Disclosure: Community information and market data powered by Constellation Data Labs. Information is deemed reliable but not guaranteed.
Schools
- Elementary School
- Sunset
- Middle School
- Ponce De Leon
- High School
- Coral Gables
Price & Status History
- Listing updated with changes from the MLS®
- Status changed to Closed
- Price changed to $13,995,000
Friends & Family
Similar Homes
For sale in Miami, single family residence, within 20% of this price.
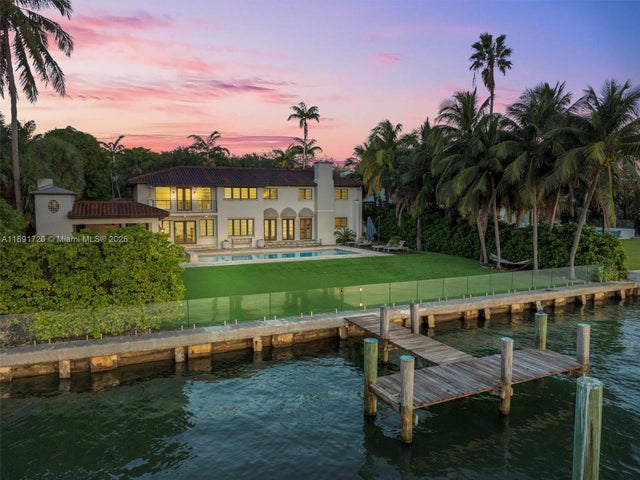
 $13,200,000Single Family Residence SoldSold6Beds7Total Baths4,343Sqft1300 S Venetian WayMiami, FL 33139SAN MARCO Subdivision
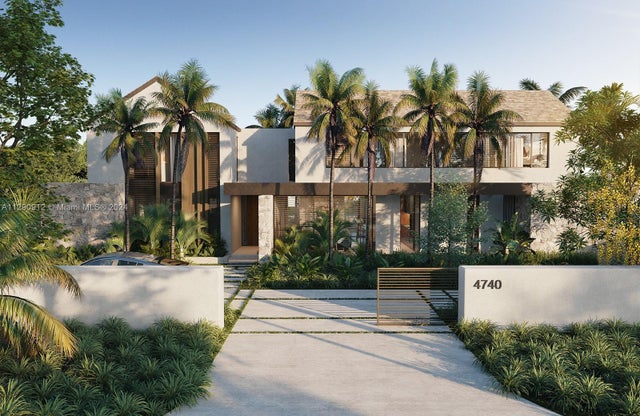
 $13,400,000Single Family Residence SoldSold7Beds7Total Baths5,964Sqft586 Sabal Palm RdMiami, FL 33137BAY POINT Subdivision
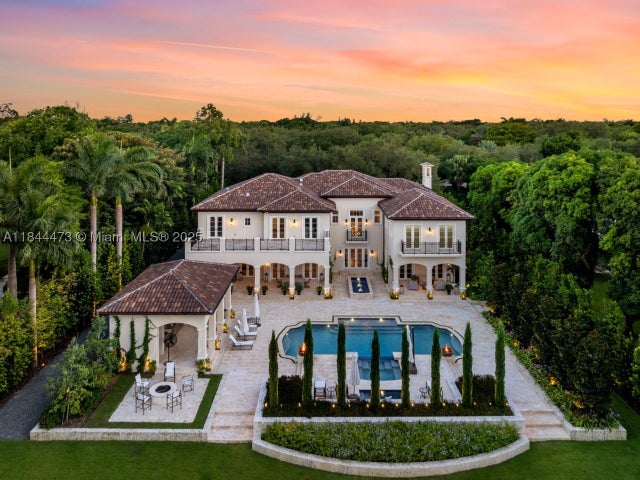
 $13,500,000Single Family Residence SoldSold7Beds10Total Baths8,732Sqft4740 SW 80th StMiami, FL 33143COCOA PLUM HEIGHTS SUB Subdivision
 $13,500,000Single Family Residence SoldSold7Beds10Total Baths9,220Sqft5001 Pine DrMiami, FL 33143HUTCHINSON SUB Subdivision