

SoldSingle Family ResidenceSold
4401 Sanders St
Hollywood, FL 33021
$2,160,000
- 6Beds
- 3Baths3 full
- 3,674Sq Ft
- $588Per Sq Ft
- 0.4118Acres
- 1972Built
- Subdivision
- Hollywood Hills North Sec
- County
- Broward
- MLS®
- A11882309
Overview
Rare Gem in renowned Emerald Hills. This 4,048 SF single-story home on the 3rd largest waterfront lot in the area, spanning 17,936 SF with 195ft. of ocean-access canal. Boasting 6 bed, 3 bath and a family room/office. Located on a quiet dead-end street with only 1 neighbor, a golf course, and a tranquil canal for privacy. Enter a bright Great Room with skylights and soaring beams, leading to a living/dining area filled with natural light and views of the Extra Large heated pool and large backyard—ideal for entertaining. The kosher kitchen features a breakfast nook facing the pool. A true Family Dream Close to parks, top schools, shopping, highways, Aventura Mall, Sawgrass Mills, and houses of worship. Easy to show—a must-see!
Listing Snapshot
- Price
- $2,160,000
- Days On Site
- N/A
- Bedrooms
- 6
- Inside Area (SqFt)
- 3,674 sqft
- Total Baths
- 3
- Full Baths
- 3
- Partial Baths
- 0
- Lot Size
- 0.4118 Acres
- Year Built
- 1972
- MLS® Number
- A11882309
- Status
- Sold
- Property Tax
- $22,514 (2024)
- HOA/Condo/Coop Fees
- N/A
- Sq Ft Source
- N/A
Property Details
General Features
12 items
- Carport
- 6
- Direction Faces
- South
- Garage
- Yes
- Garage Spaces
- 1
- Parking
- Attached Carport, Circular Driveway, Electric Vehicle Charging Station(s), On Street
- Property Sub Type
- Single Family Residence
- Security
- Smoke Detector(s)
- Sewer
- Public Sewer
- SqFt Total
- 4,499
- Style
- OneStory
- Water Source
- Public
- Zoning
- RS-7
Interior Features
19 items
- Appliances
- Dryer, Dishwasher, Gas Range, Microwave, Refrigerator, Self Cleaning Oven, Washer
- Cooling
- Central Air, Electric
- Flooring
- Hardwood, Marble, Wood
- Furnished
- Furnished
- Heating
- Central, Electric
- Interior
- Entrance Foyer, Walk-In Closet(s)
- Window Features
- Skylight(s), Blinds
Rooms
| Room | Dimensions | Level | Features |
|---|---|---|---|
| Bedroom 2 | 15.11x11.10 | ||
| Bedroom 3 | 15.11x11.10 | ||
| Bedroom 4 | 12.30x10.70 | ||
| Bedroom 5 | 12.3x9.5 | ||
| Dining Room | 20.1x9.7 | ||
| Family Room | 20.1x19 | ||
| Kitchen | 20.6x11.9 | ||
| Living Room | 21.6x18.11 | ||
| Other | 20.7x21.10 | ||
| Patio | 27.9x10.3 | ||
| PrimaryBedroom | 20.10x15.5 | ||
| Utility Room | 15.1x8.10 |
Exterior Features
11 items
- Construction Details
- Block
- Frontage
- 195
- Lot Features
- Waterfront
- Pool Features
- Heated, In Ground, Private
- Private Pool
- Yes
- Roof
- Flat, Spanish Tile
- View
- Canal, Garden, Other
- Waterfront
- Yes
- Waterfront Features
- Canal Access, Canal Front, Ocean Access
- Waterview
- Canal, Garden, Other
- Windows/Doors
- Skylight(s), Blinds
Community Features
3 items
- Community Features
- Golf, Street Lights
- MLS Area
- 3070
- Financing Terms Available
- Cash, Conventional
Location
4401 Sanders St, Hollywood, FL 33021 · 3070


Neighborhood & Commute
ZIP Code 33021
- Median household income
- $72,449
- Income per person
- $40,518
- Households
- 21,404
- Average household size
- 2.35
- Median age
- 41.1
Source: Walk Score.
Disclosure: Community information and market data powered by Constellation Data Labs. Information is deemed reliable but not guaranteed.
Schools
- Elementary School
- Hollywood Hl Elem
- Middle School
- Attucks
- High School
- Hollywood Hl High
Price & Status History
- Listing updated with changes from the MLS®
- Status changed to Closed
- Price changed to $2,450,000
Friends & Family
Similar Homes
For sale in Hollywood, single family residence, within 20% of this price.
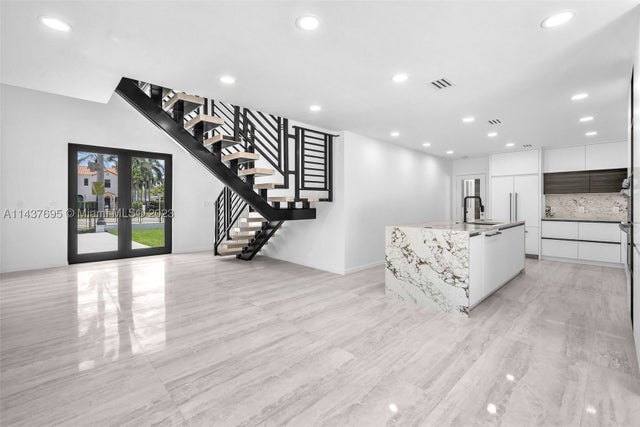 $2,195,509Single Family Residence SoldSold5Beds5Total Baths3,676Sqft901 Hollywood BlvdHollywood, FL 33019HOLLYWOOD LAKES SECTION Subdivision
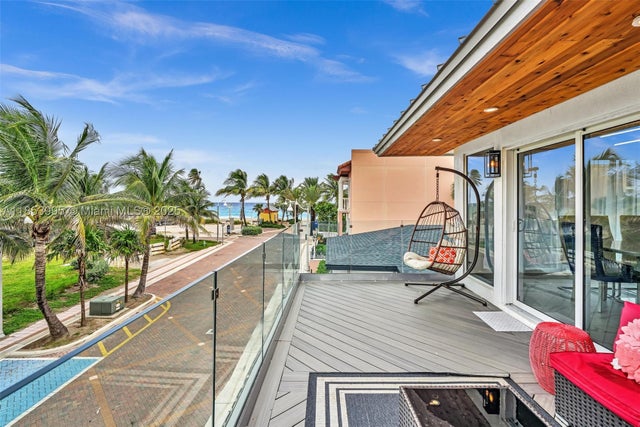 $2,200,000Single Family Residence SoldSold5Beds4Total Baths2,504Sqft320 Missouri StHollywood, FL 33019HOLLYWOOD BEACH SECOND AD Subdivision
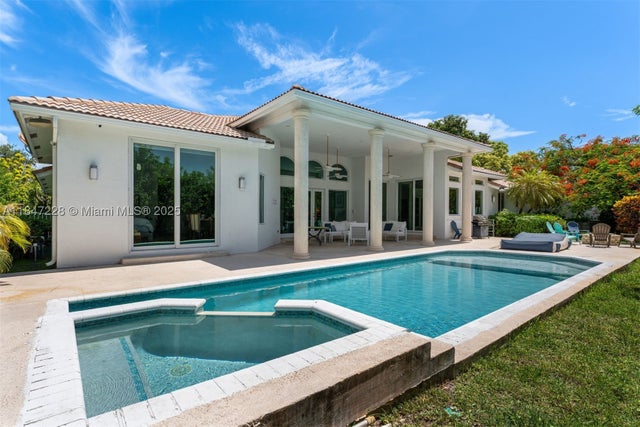 $2,100,000Single Family Residence SoldSold5Beds5Total Baths4,136Sqft3720 N 37th TerHollywood, FL 33021HOLLYWOOD HILLS NORTH SEC Subdivision
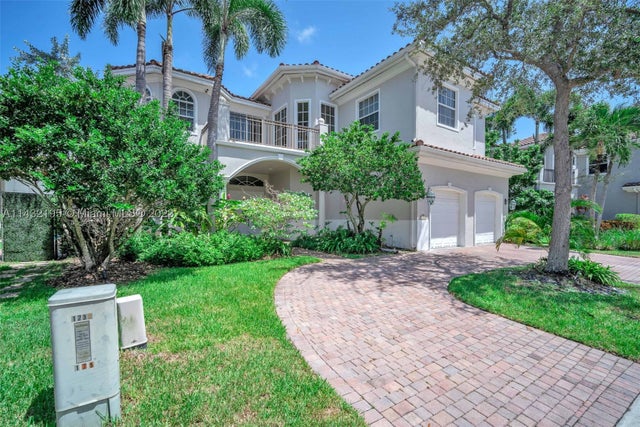 $2,250,000Single Family Residence SoldSold5Beds5Total Baths4,138Sqft1235 Seagull TerHollywood, FL 33019THREE ISLANDS 3RD SEC Subdivision