

SoldSingle Family ResidenceSold
1823 SW 2nd Ct
Miami, FL 33129
$3,650,000
- 5Beds
- 5Baths4 full, 1 half
- 3,993Sq Ft
- $914Per Sq Ft
- 0.1722Acres
- 2019Built
- Subdivision
- Holleman Park
- County
- Miami-Dade
- MLS®
- A11844087
Overview
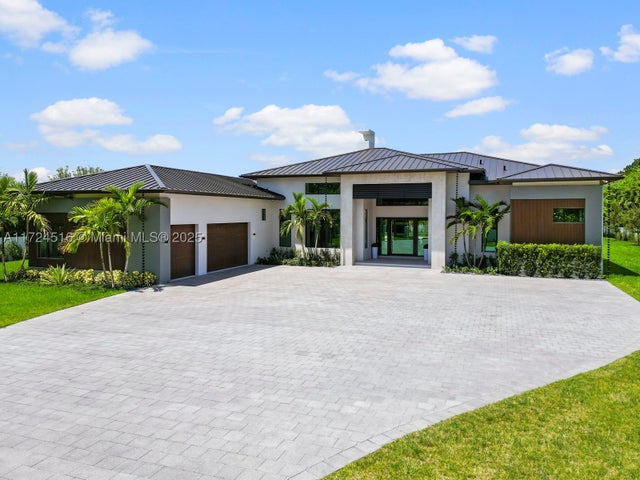
Striking tri-level residence completed in 2019, seamlessly combining modern innovation, privacy, and resort-style luxury in the heart of Miami. Enclosed behind a secure entry, the home features 4 en-suite bedrooms + media room, 4.5 bathrooms, and a sleek glass elevator servicing all three levels. Soaring 21-foot floor-to-ceiling impact windows flood the double-height living spaces with natural light seamlessly connecting the outdoors. The chef’s kitchen is outfitted with Sub-Zero / Wolf appliances and custom Italian cabinetry. Additional upgrades include a full smart home system, a 24kW Generac gas generator, and designer lighting throughout. Outdoors, enjoy a saltwater pool with automated cover, a summer kitchen and rooftop escape with breathtaking city views of Brickell. Superb Location.
Listing Snapshot
- Price
- $3,650,000
- Days On Site
- N/A
- Bedrooms
- 5
- Inside Area (SqFt)
- 3,993 sqft
- Total Baths
- 5
- Full Baths
- 4
- Partial Baths
- 1
- Lot Size
- 0.1722 Acres
- Year Built
- 2019
- MLS® Number
- A11844087
- Status
- Sold
- Property Tax
- $60,768 (2024)
- HOA/Condo/Coop Fees
- N/A
- Sq Ft Source
- N/A
Property Details
General Features
15 items
- Attached Garage
- Yes
- Direction Faces
- Northwest
- Garage
- Yes
- Garage Spaces
- 2
- Green Energy Efficient
- Doors, HVAC, Windows
- Levels
- Three Or More
- Parking
- Attached, Driveway, Electric Vehicle Charging Station(s), Garage, Guest, On Street, Garage Door Opener
- Pets
- Yes
- Property Sub Type
- Single Family Residence
- Sewer
- Public Sewer
- SqFt Total
- 5,512
- Style
- Detached
- Utilities
- Cable Available
- Water Source
- Public
- Zoning
- 0100
Interior Features
8 items
- Appliances
- Gas Range, Ice Maker, Microwave, Refrigerator, Washer, Oven
- Cooling
- Central Air, Ceiling Fan(s)
- Flooring
- Marble
- Furnished
- Furnished
- Heating
- Electric
- Interior
- Bidet, Built-in Features, High Ceilings, Kitchen Island, Pantry, Walk-In Closet(s), Elevator, Master Downstairs
- Spa
- Yes
- Window Features
- Blinds
Exterior Features
13 items
- Construction Details
- Block
- Exterior
- Balcony, Barbecue, Outdoor Grill
- Fencing
- Fenced
- Patio And Porch
- Deck, Patio
- Pool Features
- Heated, In Ground, Other, Private
- Private Pool
- Yes
- Road Frontage
- City Street
- Roof
- Concrete
- Spa
- Yes
- Spa Features
- Above Ground, Heated
- View
- Golf Course, Garden
- Waterview
- Golf Course, Garden
- Windows/Doors
- Blinds
Community Features
4 items
- Accessibility Features
- Accessible Entrance, Accessible Elevator Installed
- Community Features
- Street Lights
- MLS Area
- 41
- Financing Terms Available
- Cash, Conventional
Location
1823 SW 2nd Ct, Miami, FL 33129 · 41


Neighborhood & Commute
ZIP Code 33129
- Median household income
- $89,246
- Income per person
- $59,267
- Households
- 7,052
- Average household size
- 2.12
- Median age
- 43.8
Source: Walk Score.
Disclosure: Community information and market data powered by Constellation Data Labs. Information is deemed reliable but not guaranteed.
Schools
- Elementary School
- Coral Way
- Middle School
- Shenandoah
- High School
- Miami Senior
Price & Status History
- Listing updated with changes from the MLS®
- Status changed to Closed
- Price changed to $3,999,000
Friends & Family
Similar Homes
For sale in Miami, single family residence, within 20% of this price.
 $3,923,400Single Family Residence SoldSold7Beds6Total Baths4,068Sqft1920 Tigertail AveMiami, FL 33133BISCAYNE PARK TERR Subdivision
 $4,000,000Single Family Residence SoldSold6Beds6Total Baths5,113Sqft12025 SW 46th StMiami, FL 33175BIRD ROAD FARMSITES Subdivision
 $4,046,250Single Family Residence SoldSold7Beds6Total Baths5,434Sqft19910 NE 19th CtMiami, FL 33179OAK HAMMOCK ESTATES Subdivision
 $3,250,000Single Family Residence SoldSold5Beds6Total Baths4,451Sqft4010 Park AveMiami, FL 33133AMD PL OF BONITA PARK Subdivision