

SoldSingle Family ResidenceSold
4 Mccairn Ct
Palm Beach Gardens, FL 33418
$1,275,000
- 4Beds
- 4Baths4 full
- 3,056Sq Ft
- $417Per Sq Ft
- 0.2907Acres
- 2001Built
- Subdivision
- Pga Resort Community 1
- County
- Palm Beach
- MLS®
- A11794586
Overview
Welcome Home! Exquisite CBS Custom Built 4 Bedroom 4 Bath Private Pool Home w/ guest cottage offered in Quiet Cul-de-sac in Thurston Estates PGA National Community. Main Home 3 Bedrooms, 3 Baths and 1 Bed/1 Bath Guest Cottage perfect for guests, in-laws, gym. Automatic home Generator. Hurricane Impact doors & windows! This Elegant home was designed for easy living and entertaining with Large, Open Gourmet Kitchen & gas stove! Also gas powered features the Water heater, pool/spa heater, BBQ & dryer. Beautiful views of the Fazio 4th Hole PGA National Golf Course thru 1way glass. Private, peaceful Courtyard surrounding Saltwater Pool/spa Resurfaced in Travertine. Impressive Double tray Ceilings, Crown molding, 8ft Hardwood doors, Pristine Travertine flooring! Current Furnishings if desired.
Listing Snapshot
- Price
- $1,275,000
- Days On Site
- N/A
- Bedrooms
- 4
- Inside Area (SqFt)
- 3,056 sqft
- Total Baths
- 4
- Full Baths
- 4
- Partial Baths
- 0
- Lot Size
- 0.2907 Acres
- Year Built
- 2001
- MLS® Number
- A11794586
- Status
- Sold
- Property Tax
- $17,153 (2024)
- HOA/Condo/Coop Fees
- $200 monthly
- Sq Ft Source
- N/A
Property Details
General Features
14 items
- Attached Garage
- Yes
- Direction Faces
- South
- Garage
- Yes
- Garage Spaces
- 2
- Parking
- Attached, Driveway, Garage, Other, On Street, Garage Door Opener
- Pets
- Yes
- Property Sub Type
- Single Family Residence
- Security
- Gated Community, Security Guard
- Sewer
- Public Sewer
- SqFt Total
- 3,892
- Style
- Detached, Ranch, OneStory
- Utilities
- Cable Available
- Water Source
- Public
- Zoning
- PCD (cit
Interior Features
6 items
- Appliances
- Dryer, Dishwasher, Electric Water Heater, Disposal, Gas Range, Ice Maker, Microwave, Refrigerator, Washer
- Cooling
- Central Air, Ceiling Fan(s), Electric
- Flooring
- Ceramic Tile
- Heating
- Central, Electric
- Interior
- Built-in Features, High Ceilings, Pantry, Vaulted Ceiling(s), Bar, Walk-In Closet(s), Central Vacuum, Master Downstairs
- Spa
- Yes
Exterior Features
15 items
- Construction Details
- Block
- Exterior
- Barbecue, Outdoor Grill
- Frontage
- 70
- Lot Features
- Waterfront
- Other Structures
- Guest House
- Patio And Porch
- Patio, Porch
- Pool Features
- Heated, In Ground, Screen Enclosure, Private
- Private Pool
- Yes
- Roof
- Barrel
- Spa
- Yes
- Spa Features
- Heated
- View
- Canal, Golf Course
- Waterfront
- Yes
- Waterfront Features
- Canal Front
- Waterview
- Canal, Golf Course
Community Features
7 items
- Association Amenities
- Maintenance
- Association Fee
- $200.0
- Association Fee Frequency
- Monthly
- Community Features
- Gated, Golf
- MLS Area
- 5360
- Financing Terms Available
- Cash, Conventional
- Roads
- Paved
Location
4 Mccairn Ct, Palm Beach Gardens, FL 33418 · 5360


Neighborhood & Commute
ZIP Code 33418
- Median household income
- $125,349
- Income per person
- $72,784
- Households
- 19,810
- Average household size
- 2.14
- Median age
- 51.8
Source: Walk Score.
Disclosure: Community information and market data powered by Constellation Data Labs. Information is deemed reliable but not guaranteed.
Schools
- Elementary School
- Timber Trace
- Middle School
- Watson B. Duncan
- High School
- Palm Beach Gardens
Price & Status History
- Listing updated with changes from the MLS®
- Status changed to Closed
- Price changed to $1,279,000
Friends & Family
Similar Homes
For sale in Palm Beach Gardens, single family residence, within 20% of this price.
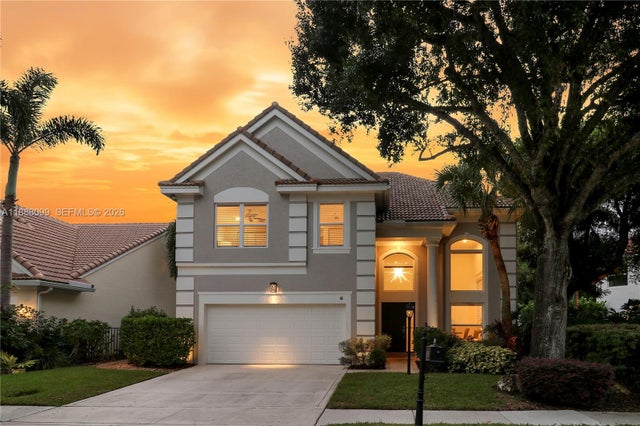 $1,274,999Single Family Residence SoldSold4Beds3Total Baths2,928Sqft68 Princewood LnPalm Beach Gardens, FL 33410SANCTUARY 2 Subdivision
 $1,300,000Single Family Residence SoldSold5Beds6Total Baths3,853Sqft1136 Grand Cay DrPalm Beach Gardens, FL 33418PGA Subdivision
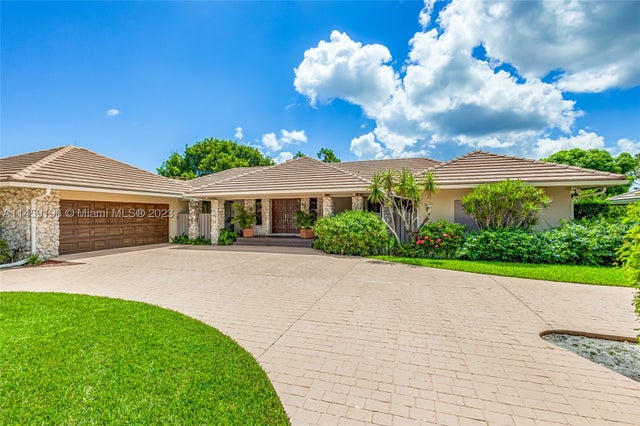 $1,250,000Single Family Residence SoldSold3Beds3Total Baths3,170Sqft5180 Woodland Lakes DrPalm Beach Gardens, FL 33418Woodland Lakes Subdivision
 $1,225,000Single Family Residence SoldSold3Beds4Total Baths2,960Sqft313 Eagleton Golf DrPalm Beach Gardens, FL 33418PGA National - Eagleton Subdivision