SoldSingle Family ResidenceSold
1350 NW Fork Rd
Stuart, FL 34994
$5,100,000
- 6Beds
- 5Baths4 full, 1 half
- 6,157Sq Ft
- $828Per Sq Ft
- 0.8561Acres
- 2017Built
- Subdivision
- Cocoanut Park
- County
- Martin
- MLS®
- A11763508
Overview
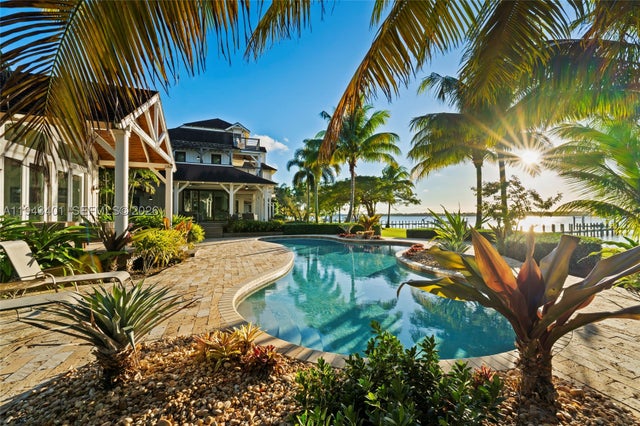
Accepting all offers. Enjoy waterfront living in this 2017 custom estate, now offered at a new reduced price. Privately set behind gates on nearly an acre, the residence was designed to capture sweeping views of the St. Lucie River while blending comfort, elegance, and sophistication.Inside, you'll find six spacious bedrooms, two private offices, 4.5 baths, a 4.5-car garage, & a versatile guest or in-law suite. Soaring ceilings, a sleek metal roof, and seamless indoor-outdoor flow showcase Florida's signature style.Enjoy resort-level living with a spectacular infinity-edge saltwater pool, spa, sun shelf, fully equipped summer kitchen, generator, and your own private sandy beach. Nearly 115 feet of pristine waterfront with a deep-water dock and 20,000-pound lift accommodates...
Listing Snapshot
- Price
- $5,100,000
- Days On Site
- N/A
- Bedrooms
- 6
- Inside Area (SqFt)
- 6,157 sqft
- Total Baths
- 5
- Full Baths
- 4
- Partial Baths
- 1
- Lot Size
- 0.8561 Acres
- Year Built
- 2017
- MLS® Number
- A11763508
- Status
- Sold
- Property Tax
- $62,333 (2024)
- HOA/Condo/Coop Fees
- N/A
- Sq Ft Source
- N/A
Property Details
General Features
14 items
- Attached Garage
- Yes
- Direction Faces
- Southwest
- Garage
- Yes
- Garage Spaces
- 4
- Levels
- Two
- Parking
- Attached, Driveway, Garage, RV Access/Parking, Garage Door Opener
- Pets
- Yes
- Property Sub Type
- Single Family Residence
- Sewer
- Public Sewer, Septic Tank
- SqFt Total
- 8,747
- Style
- Other, TwoStory
- Utilities
- Cable Available
- Water Source
- Private, Public, Well
- Zoning
- RES
Interior Features
17 items
- Appliances
- Dryer, Dishwasher, Disposal, Gas Range, Ice Maker, Microwave, Refrigerator, Washer, Oven
- Cooling
- Central Air, Electric
- Fireplace
- Yes
- Flooring
- Hardwood, Tile, Wood
- Furnished
- Unfurnished
- Heating
- Central, Electric
- Interior
- Breakfast Bar, Built-in Features, High Ceilings, Kitchen Island, Pantry, Bar, Walk-In Closet(s), Master Downstairs
- Spa
- Yes
Rooms
| Room | Dimensions | Level | Features |
|---|---|---|---|
| Bedroom 2 | 15 x 17 | ||
| Bedroom 3 | 14 x 16 | ||
| Bedroom 4 | 16 x 17 | ||
| Bedroom 5 | 21 x 13 | ||
| Dining Room | 9 x 24 | ||
| Kitchen | 19 x 22 | ||
| Living Room | 24 x 22 | ||
| Other | 19 x 11 | ||
| PrimaryBedroom | 14 x 35 |
Exterior Features
15 items
- Construction Details
- Block
- Exterior
- Balcony, Lighting, Outdoor Grill
- Frontage
- 115
- Lot Features
- Waterfront
- Patio And Porch
- Patio, Porch
- Pool Features
- In Ground, Other, Private
- Private Pool
- Yes
- Roof
- Metal
- Spa
- Yes
- Spa Features
- Heated, In Ground
- View
- Other, River
- Waterfront
- Yes
- Waterfront Features
- Ocean Access, River Front
- Waterview
- Other, River
- Windows/Doors
- French Doors
Community Features
2 items
- MLS Area
- 6030
- Financing Terms Available
- Cash, Conventional
Location
1350 NW Fork Rd, Stuart, FL 34994 · 6030


Neighborhood & Commute
ZIP Code 34994
- Median household income
- $65,125
- Income per person
- $45,032
- Households
- 9,039
- Average household size
- 1.97
- Median age
- 46.9
Source: Walk Score.
Disclosure: Community information and market data powered by Constellation Data Labs. Information is deemed reliable but not guaranteed.
Schools
- Elementary School
- Felix A Williams
- Middle School
- Stuart
- High School
- Jensen Beach
Price & Status History
- Listing updated with changes from the MLS®
- Status changed to Closed
- Price changed to $5,450,000
Friends & Family
Similar Homes
For sale in Stuart, single family residence, within 20% of this price.