

SoldSingle Family ResidenceSold
11925 NW 11th Ct
Coral Springs, FL 33071
$1,140,000
- 4Beds
- 4Baths3 full, 1 half
- 3,244Sq Ft
- $351Per Sq Ft
- 0.3756Acres
- 2000Built
- Subdivision
- Isles Addition
- County
- Broward
- MLS®
- A11763071
Overview
LUXURY LIVING AT IT'S BEST! THIS EXTRAORDINARY 4 BEDROOM PLUS OFFICE, 3 1/2 BATH HOME HAS BEEN COMPLETELY & TASTEFULLY UPDATED! ONE STORY MODEL SITS ON A CUL-DE-SAC IN DESIRABLE IN MAN-GATED "THE ISLES EAST". TRIPLE SPLIT FLOOR PLAN, WIDE OPEN SPACE & LOADS OF NATURAL LIGHT. GOURMET CHEFS KITCHEN OFFERS QUARTZ COUNTER-TOPS, STAINLESS APPLIANCES, SUB ZERO REFRIGERATOR, HUGE ISLAND & LOADS OF CABINETS FOR STORAGE. BUILT-IN BANQUET FOR CASUAL DINING. OVERSIZED PRIMARY SUITE HAS ACCESS TO POOL & OFFERS CUSTOM-BUILT WALK-IN CLOSET, DOUBLE SINKS, SOAKING TUB, & SEPARATE SHOWER. STEP OUTSIDE TO FULLY FENCED, PRIVATE OASIS COMPLETE WITH EXTENDED MARBLE DECK, CUSTOM POOL & HOT TUB. OUTDOOR KITCHEN WITH COVERED PERGOLA, PERFECT FOR ENTERTAINING. LUSHLY LANDSCAPED & LIGHTING. IMPACT WINDOWS & DOORS.
Listing Snapshot
- Price
- $1,140,000
- Days On Site
- N/A
- Bedrooms
- 4
- Inside Area (SqFt)
- 3,244 sqft
- Total Baths
- 4
- Full Baths
- 3
- Partial Baths
- 1
- Lot Size
- 0.3756 Acres
- Year Built
- 2000
- MLS® Number
- A11763071
- Status
- Sold
- Property Tax
- $10,606 (2024)
- HOA/Condo/Coop Fees
- $346.67 monthly
- Sq Ft Source
- N/A
Property Details
General Features
14 items
- Attached Garage
- Yes
- Direction Faces
- Southeast
- Garage
- Yes
- Garage Spaces
- 3
- Parking
- Attached, Driveway, Garage, Paver Block, Garage Door Opener
- Pets
- Yes
- Property Sub Type
- Single Family Residence
- Security
- Security System Owned, Gated Community
- Sewer
- Public Sewer
- SqFt Total
- 4,352
- Style
- Detached, Ranch, OneStory
- Utilities
- Cable Available
- Water Source
- Public
- Zoning
- RS-3,4,5
Interior Features
18 items
- Appliances
- Dryer, Dishwasher, Electric Range, Electric Water Heater, Disposal, Ice Maker, Microwave, Refrigerator, Washer, Oven
- Cooling
- Central Air, Ceiling Fan(s)
- Flooring
- Tile, Vinyl
- Furnished
- Unfurnished
- Heating
- Central
- Interior
- Breakfast Bar, Built-in Features, High Ceilings, Other, Walk-In Closet(s)
- Spa
- Yes
- Window Features
- Blinds, Drapes
Rooms
| Room | Dimensions | Level | Features |
|---|---|---|---|
| Bedroom 2 | 12x10 | ||
| Bedroom 3 | 12x11 | ||
| Bedroom 4 | 12x11 | ||
| Den | 13x11 | ||
| Dining Room | 17x12 | ||
| Family Room | 24x17 | ||
| Kitchen | 14x14 | ||
| Living Room | 21x18 | ||
| Patio | 81x40 | ||
| PrimaryBedroom | 23x14 |
Exterior Features
12 items
- Construction Details
- Block
- Exterior
- Barbecue, Lighting, Outdoor Grill
- Fencing
- Fenced
- Patio And Porch
- Patio
- Pool Features
- Heated, In Ground, Private
- Private Pool
- Yes
- Roof
- Barrel
- Spa
- Yes
- Spa Features
- Heated
- View
- Garden
- Waterview
- Garden
- Windows/Doors
- Blinds, Drapes
Community Features
5 items
- Association Fee
- $1040.0
- Association Fee Frequency
- Quarterly
- Community Features
- Gated
- MLS Area
- 3627
- Financing Terms Available
- Cash, Conventional
Location
11925 NW 11th Ct, Coral Springs, FL 33071 · 3627


Neighborhood & Commute
ZIP Code 33071
- Median household income
- $101,323
- Income per person
- $43,193
- Households
- 14,457
- Average household size
- 2.84
- Median age
- 39.0
Source: Walk Score.
Disclosure: Community information and market data powered by Constellation Data Labs. Information is deemed reliable but not guaranteed.
Schools
- Elementary School
- Westchester
- Middle School
- Sawgrass Spgs
- High School
- Coral Glades High
Price & Status History
- Listing updated with changes from the MLS®
- Status changed to Closed
- Price changed to $1,150,000
Friends & Family
Similar Homes
For sale in Coral Springs, single family residence, within 20% of this price.
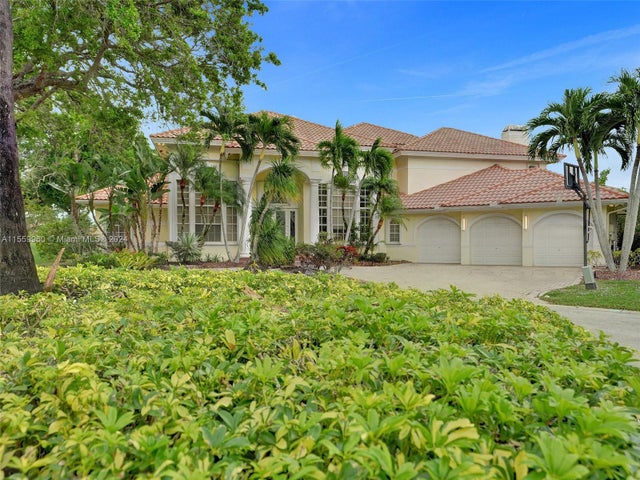 $1,135,000Single Family Residence SoldSold5Beds5Total Baths4,382Sqft1975 Las Colinas WayCoral Springs, FL 33071EAGLE GLEN Subdivision
 $1,150,000Single Family Residence SoldSold4Beds3Total Baths3,592Sqft5646 NW 109th LnCoral Springs, FL 33076KENSINGTON NORTH Subdivision
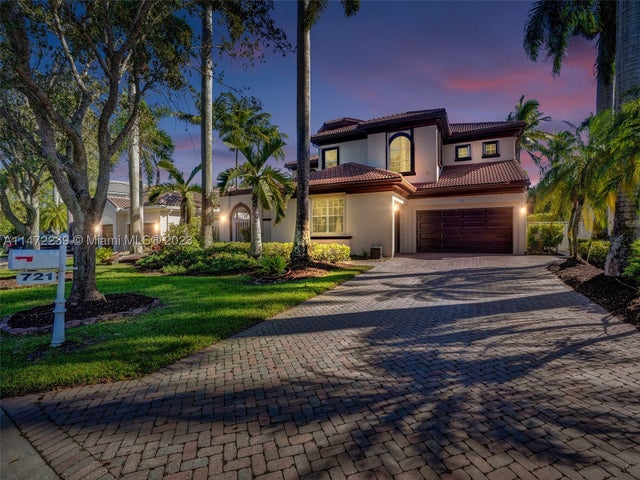 $1,150,000Single Family Residence SoldSold5Beds4Total Baths3,949Sqft721 NW 123rd DrCoral Springs, FL 33071WEST SHORE Subdivision
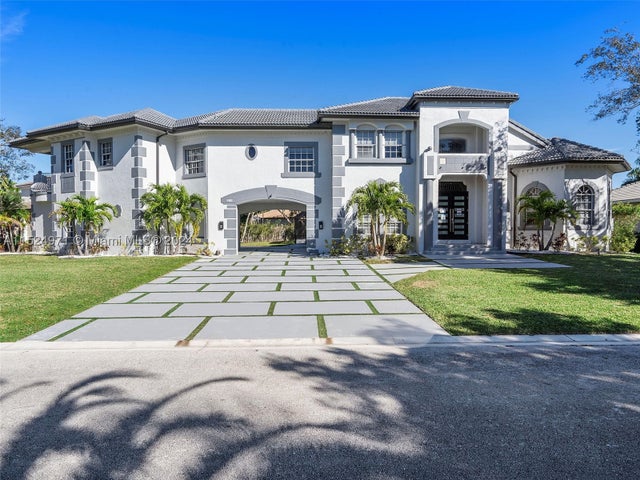 $1,175,000Single Family Residence SoldSold5Beds3Total Baths11859 NW 11th PlCoral Springs, FL 33071The Isles Subdivision