

SoldSingle Family ResidenceSold
8565 SW 116th St
Miami, FL 33156
$5,750,000
- 6Beds
- 8Baths7 full, 1 half
- 8,282Sq Ft
- $694Per Sq Ft
- 1.1Acres
- 2008Built
- Subdivision
- Kendal Green Homesites
- County
- Miami-Dade
- MLS®
- A11745631
Overview
Discover luxury living in this custom-built Mediterranean inspired estate on a gated acre. This 6-bed, 7.5-bath home boasts 8,200+ sq. ft. of modern elegance including a great room with 24-ft ceilings, gas fireplace, formal dining room, and a Mia Cucina kitchen with Wolf, SubZero, and Miele appliances. Two main-floor primary suites offer spa baths, walk-in closets, and French doors to the pool. Upstairs find spacious guest suites, an office, and a state of the art home theater. The backyard oasis features a heated pool, spa, custom outdoor kitchen, and sound system. A separate guest house includes a sauna and cabana bath. With a NEW ROOF, impact glass, generator, security system, new elevator, designer lighting, a 3-car garage and room for a Padel court, this turn-key home is a must-see!
Listing Snapshot
- Price
- $5,750,000
- Days On Site
- N/A
- Bedrooms
- 6
- Inside Area (SqFt)
- 8,282 sqft
- Total Baths
- 8
- Full Baths
- 7
- Partial Baths
- 1
- Lot Size
- 1.1 Acres
- Year Built
- 2008
- MLS® Number
- A11745631
- Status
- Sold
- Property Tax
- $36,026 (2024)
- HOA/Condo/Coop Fees
- N/A
- Sq Ft Source
- N/A
Property Details
General Features
13 items
- Attached Garage
- Yes
- Direction Faces
- South
- Garage
- Yes
- Garage Spaces
- 3
- Levels
- Two
- Parking
- Attached, Driveway, Electric Vehicle Charging Station(s), Garage, Other, Garage Door Opener
- Property Sub Type
- Single Family Residence
- Security
- Security System Owned
- Sewer
- Septic Tank
- SqFt Total
- 10,941
- Style
- Detached, Mediterranean, TwoStory
- Water Source
- Public
- Zoning
- 2300
Interior Features
8 items
- Appliances
- Dryer, Dishwasher, Disposal, Gas Range, Gas Water Heater, Microwave, Other, Refrigerator, Self Cleaning Oven, Washer, Oven
- Cooling
- Central Air
- Fireplace
- Yes
- Flooring
- Hardwood, Marble, Tile, Wood
- Heating
- Central
- Interior
- Built-in Features, Eat-in Kitchen, High Ceilings, Kitchen Island, Walk-In Closet(s), Central Vacuum, Elevator
- Spa
- Yes
- Window Features
- Blinds, Plantation Shutters
Exterior Features
12 items
- Construction Details
- Block, Stone
- Exterior
- Balcony, Lighting, Outdoor Grill
- Patio And Porch
- Patio, Porch
- Pool Features
- Heated, In Ground, Pool/Spa Combo, Private
- Private Pool
- Yes
- Road Frontage
- City Street
- Roof
- Spanish Tile
- Spa
- Yes
- Spa Features
- Heated, In Ground
- View
- Garden, Pool
- Waterview
- Garden, Pool
- Windows/Doors
- Blinds, Plantation Shutters
Community Features
3 items
- Accessibility Features
- Accessible Entrance, Accessible Elevator Installed
- MLS Area
- 50
- Financing Terms Available
- Cash, Conventional
Location
8565 SW 116th St, Miami, FL 33156 · 50


Neighborhood & Commute
ZIP Code 33156
- Median household income
- $127,293
- Income per person
- $69,014
- Households
- 11,798
- Average household size
- 2.74
- Median age
- 42.4
Source: Walk Score.
Disclosure: Community information and market data powered by Constellation Data Labs. Information is deemed reliable but not guaranteed.
Schools
- Elementary School
- Vineland
- Middle School
- Palmetto
- High School
- Miami Killian
Price & Status History
- Listing updated with changes from the MLS®
- Status changed to Closed
- Price changed to $5,999,000
Friends & Family
Similar Homes
For sale in Miami, single family residence, within 20% of this price.
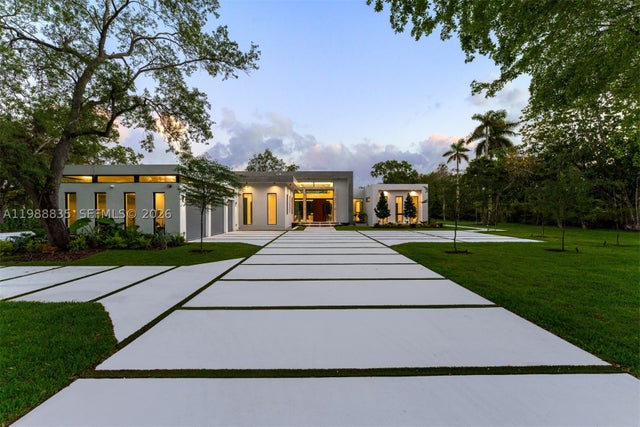 $5,800,000Single Family Residence SoldSold6Beds7Total Baths5,481Sqft9790 SW 114th StMiami, FL 33176KILLIAN DRIVE ESTATES Subdivision
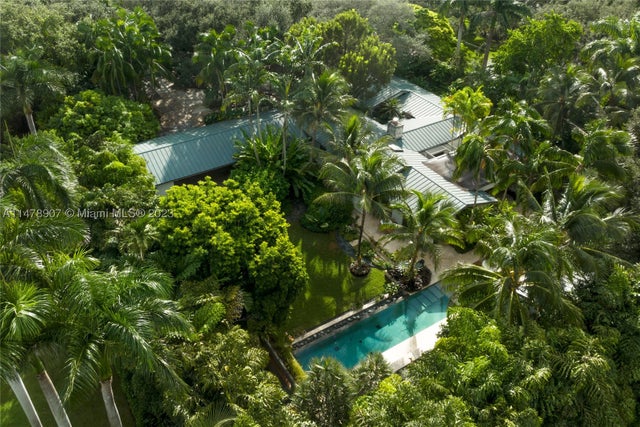 $5,870,000Single Family Residence SoldSold4Beds5Total Baths4,627Sqft7722 Ponce De Leon RdMiami, FL 33143KINGSLEYS SUB Subdivision
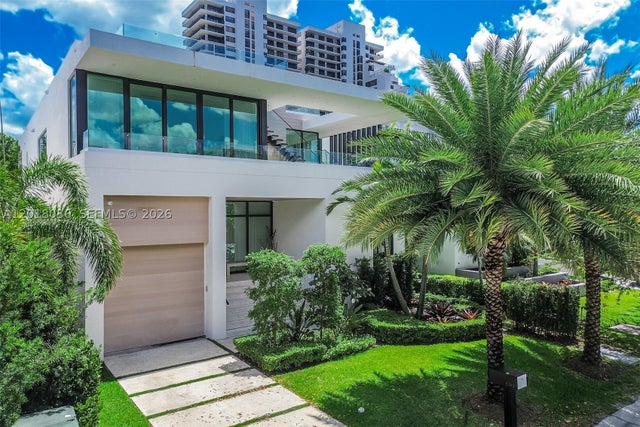 $5,900,000Single Family Residence SoldSold4Beds5Total Baths3,650Sqft1092 N Venetian DrMiami, FL 33139BISCAYNE ISLAND RESUB Subdivision
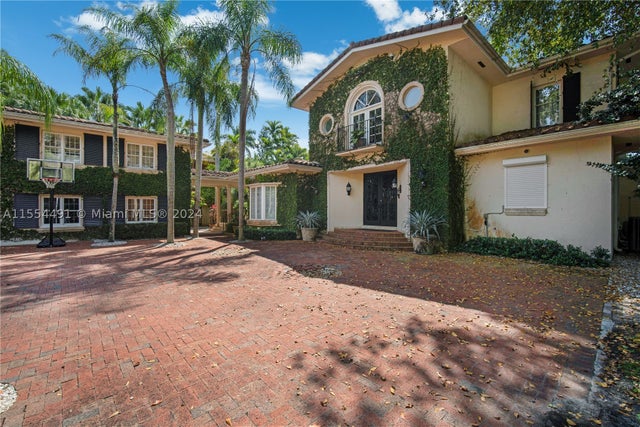 $6,000,000Single Family Residence SoldSold5Beds6Total Baths5,843Sqft4850 SW 80th StMiami, FL 33143COCOA PLUM HEIGHTS SUB Subdivision