

SoldSingle Family ResidenceSold
2620 NE 30th Ave
Fort Lauderdale, FL 33306
$3,650,000
- 3Beds
- 2Baths2 full
- 2,458Sq Ft
- $1,485Per Sq Ft
- 0.2561Acres
- 1965Built
- Subdivision
- Coral Ridge Galt Add No 1
- County
- Broward
- MLS®
- A11734889
Overview
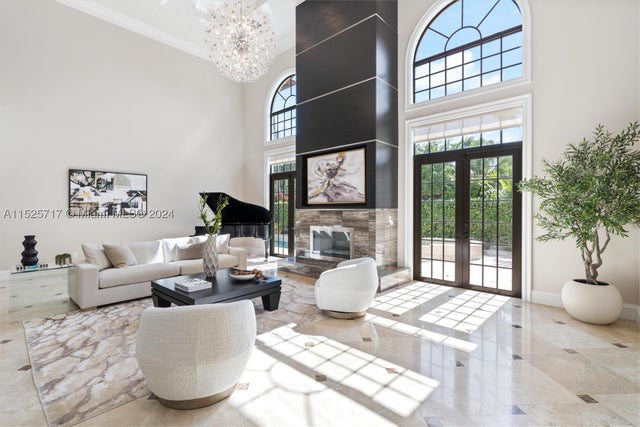
This stunning 3-bedroom, 2-bathroom home offers 110 feet of direct Intracoastal frontage in sought-after Coral Ridge. Spanning over 2,500 sq. ft., including a two-car garage, it features continuous sliding glass doors that showcase breathtaking water views. The gourmet kitchen and open-concept living space, adorned with marble floors, create an entertainer’s dream. Lush tropical landscaping ensures privacy for the heated pool and spa, while the primary suite boasts a spa-like bath and custom dressing room. A private dock with unrestricted ocean access makes this a rare find. Minutes from world-class shopping, dining, and beaches, this home offers an exceptional waterfront lifestyle. Don't miss this rare direct intracoastal front opportunity -schedule your private showing today.
Listing Snapshot
- Price
- $3,650,000
- Days On Site
- N/A
- Bedrooms
- 3
- Inside Area (SqFt)
- 2,458 sqft
- Total Baths
- 2
- Full Baths
- 2
- Partial Baths
- 0
- Lot Size
- 0.2561 Acres
- Year Built
- 1965
- MLS® Number
- A11734889
- Status
- Sold
- Property Tax
- $34,877 (2024)
- HOA/Condo/Coop Fees
- N/A
- Sq Ft Source
- Plans
Property Details
General Features
13 items
- Attached Garage
- Yes
- Direction Faces
- West
- Garage
- Yes
- Garage Spaces
- 2
- Parking
- Attached, Circular Driveway, Driveway, Garage, On Street, Garage Door Opener
- Pets
- Size Limit, Yes
- Property Sub Type
- Single Family Residence
- Sewer
- Public Sewer
- SqFt Total
- 3,152
- Style
- ContemporaryModern, OneStory
- Utilities
- Cable Available
- Water Source
- Public
- Zoning
- RS-4.4
Interior Features
12 items
- Appliances
- Dryer, Dishwasher, Electric Range, Electric Water Heater, Disposal, Ice Maker, Microwave, Refrigerator, Self Cleaning Oven, Washer, Oven
- Cooling
- Central Air, Ceiling Fan(s)
- Flooring
- Marble
- Furnished
- Unfurnished
- Heating
- Central
- Interior
- Breakfast Bar, Eat-in Kitchen, Kitchen Island, Walk-In Closet(s), Master Downstairs
- Spa
- Yes
- Window Features
- Blinds, Drapes
Rooms
| Room | Dimensions | Level | Features |
|---|---|---|---|
| Bedroom 2 | 11.8x13.8 | ||
| Bedroom 3 | 11.8x12.5 | ||
| Dining Room | 10x10.5 | ||
| PrimaryBedroom | 16.8x13.7 |
Exterior Features
15 items
- Construction Details
- Block, Stucco
- Exterior
- Outdoor Shower
- Fencing
- Fenced
- Frontage
- 110
- Lot Features
- Waterfront
- Pool Features
- Heated, In Ground, Pool/Spa Combo, Private
- Private Pool
- Yes
- Roof
- Spanish Tile
- Spa
- Yes
- Spa Features
- Heated, In Ground
- View
- Water
- Waterfront
- Yes
- Waterfront Features
- Canal Front, Ocean Access
- Waterview
- Water
- Windows/Doors
- Blinds, Drapes
Community Features
2 items
- MLS Area
- 3260
- Financing Terms Available
- Cash, Conventional
Location
2620 NE 30th Ave, Fort Lauderdale, FL 33306 · 3260


Neighborhood & Commute
ZIP Code 33306
- Median household income
- $103,279
- Income per person
- $74,650
- Households
- 1,918
- Average household size
- 1.87
- Median age
- 53.3
Source: Walk Score.
Disclosure: Community information and market data powered by Constellation Data Labs. Information is deemed reliable but not guaranteed.
Schools
- Elementary School
- Bayview
- Middle School
- Sunrise
- High School
- Fort Lauderdale
Price & Status History
- Listing updated with changes from the MLS®
- Status changed to Closed
- Price changed to $3,995,000
Friends & Family
Similar Homes
For sale in Fort Lauderdale, single family residence, within 20% of this price.
 $3,650,000Single Family Residence SoldSold6Beds7Total Baths1524 SE 13th StFort Lauderdale, FL 33316LAUDERDALE HARBORS SECTIO Subdivision
 $3,675,000Single Family Residence SoldSold6Beds6Total Baths6,780Sqft2808 NE 20th CtFort Lauderdale, FL 33305CORAL RIDGE NORTH Subdivision
 $3,600,000Single Family Residence SoldSold6Beds7Total Baths8,512Sqft3356 NE 42nd CtFort Lauderdale, FL 33308BERMUDA-RIVIERA SUB OF GA Subdivision
 $3,600,000Single Family Residence SoldSold4Beds5Total Baths4,274Sqft1200 Cordova RdFort Lauderdale, FL 33316RIO VISTA Subdivision