

SoldSingle Family ResidenceSold
751 SW Balmoral Trce
Stuart, FL 34997
$440,000
- 2Beds
- 2Baths2 full
- 1,528Sq Ft
- $288Per Sq Ft
- 0.1267Acres
- 2000Built
- Subdivision
- Florida Club
- County
- Martin
- MLS®
- A11667263
Overview
NEW METAL ROOF will be installed shortly. Owner has contracted, along with his neighbor at 763 to intall a metal roof on their homes. This two-bedroom, two-bath DiVosta Capri model home is perfect for those who value comfort, style, and convenience. With newer A/C and SS appliances, remodeled bathrooms, white wood cabinetry, and marble countertops. Relax or entertain on the extended screened lanai with vinyl plank flooring, and enjoy a relaxing soak in your heated spa as you indulge in the private and peaceful views of your lovely yard and garden. Enjoy access to a heated pool, tennis and pickleball courts, and an 18-hole golf course and clubhouse. Easy access to beaches, and downtown Stuart. All Lawn Care, Cable TV, and High Speed Internet are included in the low $327 per month HOA.
Listing Snapshot
- Price
- $440,000
- Days On Site
- N/A
- Bedrooms
- 2
- Inside Area (SqFt)
- 1,528 sqft
- Total Baths
- 2
- Full Baths
- 2
- Partial Baths
- 0
- Lot Size
- 0.1267 Acres
- Year Built
- 2000
- MLS® Number
- A11667263
- Status
- Sold
- Property Tax
- $6,567 (2023)
- HOA/Condo/Coop Fees
- $324 monthly
- Sq Ft Source
- N/A
Property Details
General Features
14 items
- Attached Garage
- Yes
- Direction Faces
- South
- Garage
- Yes
- Garage Spaces
- 2
- Parking
- Attached, Covered, Driveway, Garage, Paver Block, Garage Door Opener
- Pets
- Yes
- Property Sub Type
- Single Family Residence
- Security
- Gated Community
- Sewer
- Public Sewer
- SqFt Total
- 2,119
- Style
- OneStory
- Utilities
- Cable Available
- Water Source
- Public
- Zoning
- residential
Interior Features
12 items
- Appliances
- Dryer, Dishwasher, Electric Range, Electric Water Heater, Disposal, Microwave, Refrigerator, Washer
- Cooling
- Central Air, Electric
- Flooring
- Hardwood, Tile, Wood
- Heating
- Central, Electric
- Interior
- Breakfast Bar, Entrance Foyer, High Ceilings, Central Vacuum, Master Downstairs
- Spa
- Yes
- Window Features
- Blinds
Rooms
| Room | Dimensions | Level | Features |
|---|---|---|---|
| Bedroom 2 | 14 x 11 | ||
| Great Room | 25x16 | ||
| Kitchen | 14 x 12 | ||
| Living Room | 20 x 14 | ||
| PrimaryBedroom | 14 x 12 |
Exterior Features
10 items
- Construction Details
- Block
- Patio And Porch
- Patio, Porch, Screened
- Pool Features
- None, Community
- Road Frontage
- Private Road
- Roof
- Barrel
- Spa
- Yes
- Spa Features
- Above Ground, Fiberglass, Heated
- View
- Garden
- Waterview
- Garden
- Windows/Doors
- Blinds
Community Features
6 items
- Association Amenities
- Maintenance
- Association Fee
- $324.0
- Association Fee Frequency
- Monthly
- Community Features
- Pool, Gated, Clubhouse, Golf, Other, Street Lights, Sidewalks, Tennis Court(s)
- MLS Area
- 6120
- Financing Terms Available
- Cash, Conventional, FHA, VA Loan
Location
751 SW Balmoral Trce, Stuart, FL 34997 · 6120


Neighborhood & Commute
ZIP Code 34997
- Median household income
- $73,508
- Income per person
- $46,489
- Households
- 18,994
- Average household size
- 2.23
- Median age
- 51.3
Source: Walk Score.
Disclosure: Community information and market data powered by Constellation Data Labs. Information is deemed reliable but not guaranteed.
Schools
- Elementary School
- Crystal Lake
- Middle School
- Dr. David L. Anderson
- High School
- South Fork
Price & Status History
- Listing updated with changes from the MLS®
- Status changed to Closed
- Price changed to $460,000
Friends & Family
Similar Homes
For sale in Stuart, single family residence, within 20% of this price.
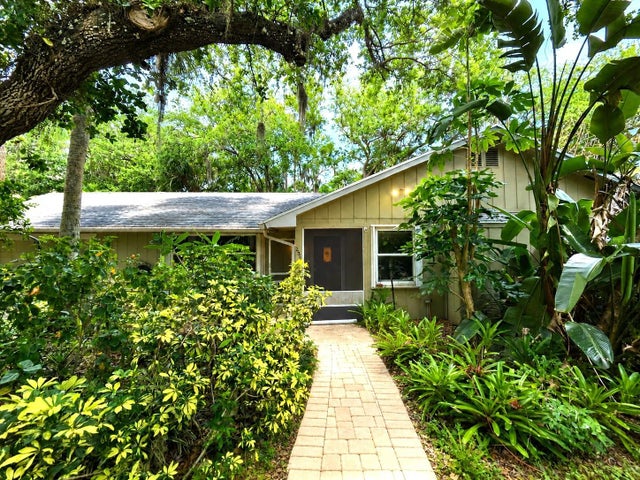 $442,000Single Family Residence SoldSold3Beds2Total Baths1,356Sqft255 SW SALERNO ROADSTUART, FL 34997HARBOR ESTATES Subdivision
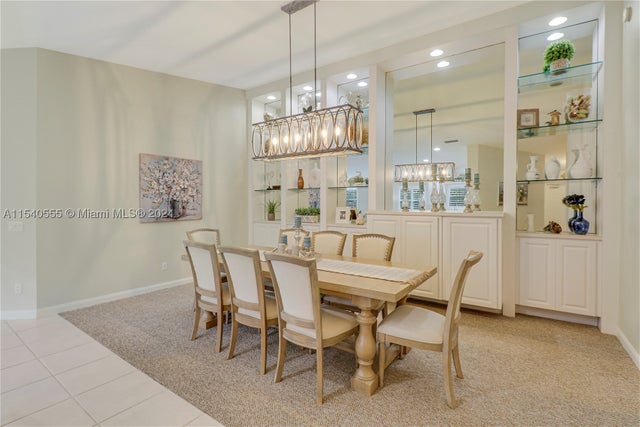 $443,000Single Family Residence SoldSold2Beds2Total Baths1,528Sqft1134 SW Balmoral TrceStuart, FL 34997FLORIDA CLUB Subdivision
 $435,105Single Family Residence SoldSold2Beds1Total Baths1,007Sqft70 SW Hideaway PlStuart, FL 34994Fisherman's Hideaway Subdivision
 $445,000Single Family Residence SoldSold2Beds2Total Baths1,593Sqft3122 SE Brierwood PlStuart, FL 34997SUMMERFIELD Subdivision