

SoldSingle Family ResidenceSold
184 SE Turtle Creek Dr
Jupiter, FL 33469
$1,150,000
- 3Beds
- 3Baths2 full, 1 half
- 2,775Sq Ft
- $414Per Sq Ft
- 0.3867Acres
- 1987Built
- Subdivision
- B L I Minor Plat
- County
- Martin
- MLS®
- A11658073
Overview
Beautiful 3 bedroom 2.5 bath single story home on the 11th hole in Turtle Creek Country Club. The home offers a spacious floor plan, large in-ground pool and views of the golf course. This CBS house features high vaulted ceilings, skylights, focal point coral fireplace, large kitchen/breakfast area with plenty of cabinet space and plantation shutters.. There is a 2 car garage and a separate golf cart garage with sauna/shower and direct access to golf course. The home also has impact windows/doors, permanent generator, propane tank, solar water heater for pool, well for irrigation and an expansive patio/pool deck area. Community has 24 hr manned gate, low HOA fees and is close to beaches, dining, shopping. Turtle Creek is an exclusive private Golf Club that offers non-mandatory memberships.
Listing Snapshot
- Price
- $1,150,000
- Days On Site
- N/A
- Bedrooms
- 3
- Inside Area (SqFt)
- 2,775 sqft
- Total Baths
- 3
- Full Baths
- 2
- Partial Baths
- 1
- Lot Size
- 0.3867 Acres
- Year Built
- 1987
- MLS® Number
- A11658073
- Status
- Sold
- Property Tax
- $5,314 (2023)
- HOA/Condo/Coop Fees
- $133.33 monthly
- Sq Ft Source
- N/A
Property Details
General Features
11 items
- Attached Garage
- Yes
- Direction Faces
- South
- Garage
- Yes
- Garage Spaces
- 2
- Parking
- Attached, Driveway, Garage, Golf Cart Garage, Parking Pad, Garage Door Opener
- Property Sub Type
- Single Family Residence
- Sewer
- Public Sewer
- SqFt Total
- 3,573
- Style
- OneStory
- Water Source
- Private, Public, Well
- Zoning
- RES
Interior Features
19 items
- Appliances
- Dryer, Dishwasher, Electric Range, Electric Water Heater, Disposal, Ice Maker, Microwave, Refrigerator, Self Cleaning Oven, Washer
- Cooling
- Central Air, Ceiling Fan(s), Electric
- Electric
- Fuses
- Fireplace
- Yes
- Flooring
- Carpet, Laminate, Tile
- Furnished
- Unfurnished
- Heating
- Central, Electric
- Interior
- Entrance Foyer, High Ceilings, Master Downstairs
- Laundry Features
- Washer Hookup
- Window Features
- Skylight(s), Plantation Shutters
Rooms
| Room | Dimensions | Level | Features |
|---|---|---|---|
| Bedroom 2 | 12x14 | ||
| Bedroom 3 | 12x14 | ||
| Dining Room | 12x14 | ||
| Family Room | 19x22 | ||
| Kitchen | 19x20 | ||
| Living Room | 14x14 | ||
| Patio | 14x18 | ||
| PrimaryBedroom | 14x24 | ||
| Utility Room | 14x14 |
Exterior Features
10 items
- Construction Details
- Block, Stucco
- Exterior
- Lighting
- Fencing
- Fenced
- Patio And Porch
- Patio
- Pool Features
- In Ground, Solar Heat, Private
- Private Pool
- Yes
- Roof
- Shingle
- View
- Golf Course
- Waterview
- Golf Course
- Windows/Doors
- Skylight(s), Plantation Shutters
Community Features
6 items
- Association Fee
- $1600.0
- Association Fee Frequency
- Annually
- Community Features
- Clubhouse, Golf
- MLS Area
- 5060
- Financing Terms Available
- Cash, Conventional
- Roads
- Paved
Location
184 SE Turtle Creek Dr, Jupiter, FL 33469 · 5060


Neighborhood & Commute
ZIP Code 33469
- Median household income
- $103,071
- Income per person
- $62,792
- Households
- 7,476
- Average household size
- 2.07
- Median age
- 57.3
Source: Walk Score.
Disclosure: Community information and market data powered by Constellation Data Labs. Information is deemed reliable but not guaranteed.
Schools
- Elementary School
- Hobe Sound
- Middle School
- Murray
- High School
- South Fork
Price & Status History
- Listing updated with changes from the MLS®
- Status changed to Closed
- Price changed to $1,200,000
Friends & Family
Similar Homes
For sale in Jupiter, single family residence, within 20% of this price.
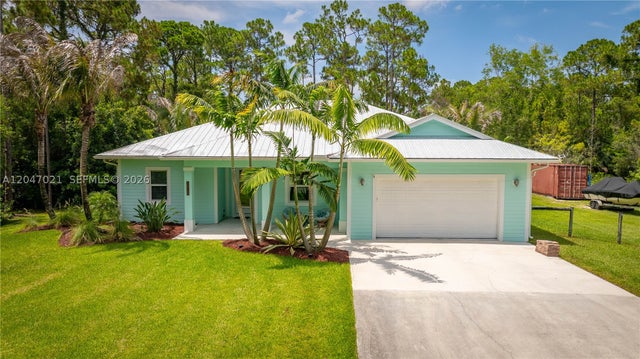 $1,140,000Single Family Residence SoldSold4Beds2Total Baths2,253Sqft12127 N 154th Rd NJupiter, FL 33478JUPITER FARMS Subdivision
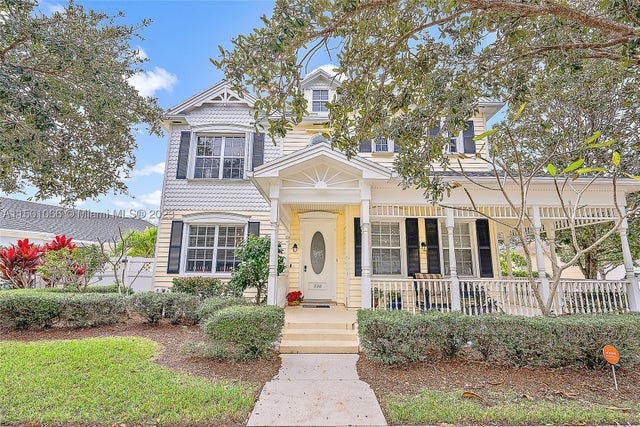 $1,165,000Single Family Residence SoldSold4Beds4Total Baths2,560Sqft330 Marlberry CirJupiter, FL 33458Abacoa New Haven Subdivision
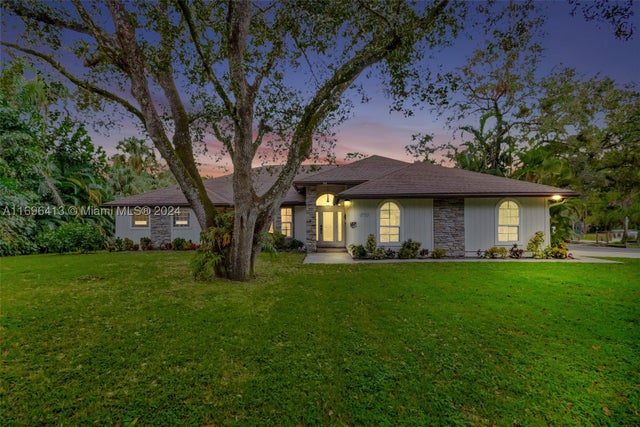 $1,174,000Single Family Residence SoldSold4Beds3Total Baths2,208Sqft17923 N 128th Trl NJupiter, FL 33478Jupiter Farms Subdivision
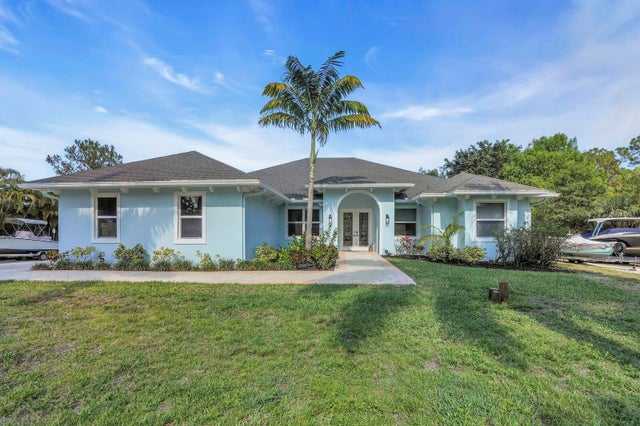 $1,177,000Single Family Residence SoldSold5Beds3Total Baths2,924Sqft16330 121ST TERRACE NJUPITER, FL 33478JUPITER FARMS Subdivision