

SoldSingle Family ResidenceSold
117 Echelon Crest Trl
Jupiter, FL 33478
$1,732,000
- 4Beds
- 5Baths4 full, 1 half
- 3,894Sq Ft
- $445Per Sq Ft
- 0.253Acres
- 2021Built
- Subdivision
- Sonoma Isles
- County
- Palm Beach
- MLS®
- A11561594
Overview
Luxury living in recently built gated community of Sonoma Isles. Beautifully appointed home is comprised of 4 bedrooms, 4 1/2 Baths, office/den, and 3 car garage. The second floor loft includes a living room, BR and BA. Desired Stonewater model has the coveted open floor plan offering expansive views of the screened-in pool and lake including an outdoor summer kitchen, cabana bath and lanai making it a perfect oasis for entertaining. Inside you are greeted by coffered ceilings, large foyer leading to the bright living space and adjacent kitchen complete with large island,quartz countertops, gas range, top-of-the-line cabinets and appliances. Other features include full house generator, impact windows and doors, and ample storage.
Listing Snapshot
- Price
- $1,732,000
- Days On Site
- N/A
- Bedrooms
- 4
- Inside Area (SqFt)
- 3,894 sqft
- Total Baths
- 5
- Full Baths
- 4
- Partial Baths
- 1
- Lot Size
- 0.253 Acres
- Year Built
- 2021
- MLS® Number
- A11561594
- Status
- Sold
- Property Tax
- $24,036 (2023)
- HOA/Condo/Coop Fees
- $591 monthly
- Sq Ft Source
- N/A
Property Details
General Features
15 items
- Attached Garage
- Yes
- Direction Faces
- Northwest
- Garage
- Yes
- Garage Spaces
- 3
- Levels
- Two
- Parking
- Attached, Driveway, Garage, Garage Door Opener
- Pets
- Yes
- Property Sub Type
- Single Family Residence
- Security
- Smoke Detector(s)
- Sewer
- Public Sewer
- SqFt Total
- 5,123
- Style
- Detached, TwoStory
- Utilities
- Cable Available
- Water Source
- Public
- Zoning
- R1 (city
Interior Features
10 items
- Appliances
- Dryer, Dishwasher, Gas Range, Gas Water Heater, Microwave, Refrigerator, Washer, Oven
- Cooling
- Central Air, Ceiling Fan(s)
- Flooring
- Carpet, Tile
- Furnished
- Unfurnished
- Heating
- Central, Electric
- Interior
- Built-in Features, Eat-in Kitchen, Central Vacuum
- Window Features
- Drapes
Rooms
| Room | Dimensions | Level | Features |
|---|---|---|---|
| Kitchen | 10 X 8 | ||
| Living Room | 21 X 22 | ||
| PrimaryBedroom | 18 x 14 |
Exterior Features
13 items
- Construction Details
- Block
- Exterior
- Outdoor Grill
- Frontage
- 75
- Lot Features
- Waterfront
- Patio And Porch
- Porch, Screened
- Pool Features
- In Ground, Screen Enclosure, Community, Private
- Private Pool
- Yes
- Roof
- Spanish Tile
- View
- Lake, Pool
- Waterfront
- Yes
- Waterfront Features
- Lake Front
- Waterview
- Lake, Pool
- Windows/Doors
- Drapes
Community Features
5 items
- Association Fee
- $591.0
- Association Fee Frequency
- Monthly
- Community Features
- Pool, Clubhouse, Other, Sidewalks, Fitness Center
- MLS Area
- 5040
- Financing Terms Available
- Cash, Conventional
Location
117 Echelon Crest Trl, Jupiter, FL 33478 · 5040


Neighborhood & Commute
ZIP Code 33478
- Median household income
- $137,991
- Income per person
- $58,966
- Households
- 6,272
- Average household size
- 2.66
- Median age
- 46.4
Source: Walk Score.
Disclosure: Community information and market data powered by Constellation Data Labs. Information is deemed reliable but not guaranteed.
Price & Status History
- Listing updated with changes from the MLS®
- Status changed to Closed
- Price changed to $1,900,000
Friends & Family
Similar Homes
For sale in Jupiter, single family residence, within 20% of this price.
 $1,722,000Single Family Residence SoldSold4Beds3Total Baths2,643Sqft18573 Lakeside Gardens DrJupiter, FL 33458PALM COVE Subdivision
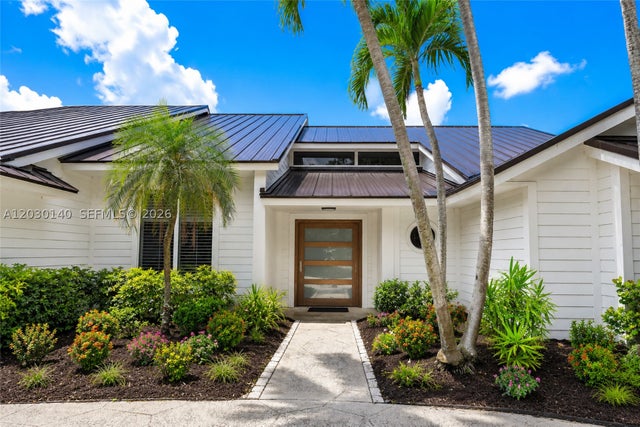 $1,750,000Single Family Residence SoldSold4Beds3Total Baths2,958Sqft10290 SE Banyan WayJupiter, FL 33469Heritage Oaks Subdivision
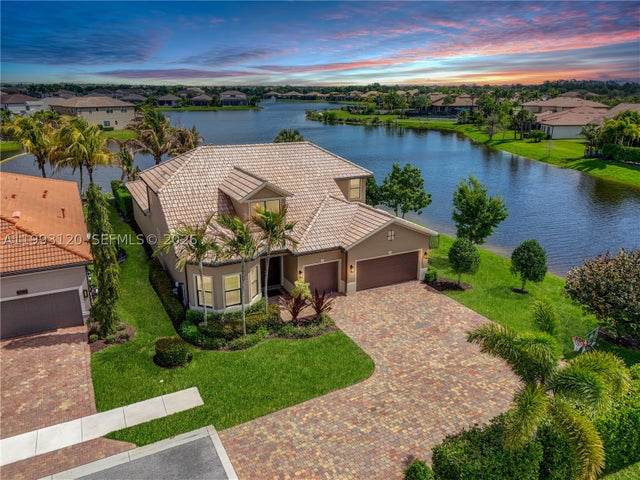 $1,700,000Single Family Residence SoldSold4Beds4Total Baths3,824Sqft130 Blanca Isles LnJupiter, FL 33478SONOMA ISLES Subdivision
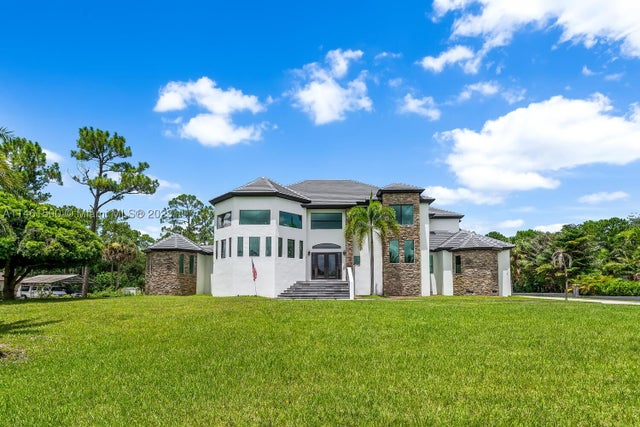 $1,775,000Single Family Residence SoldSold5Beds4Total Baths4,816Sqft16189 Alexander RunJupiter, FL 33478Jupiter Farms Subdivision