

SoldSingle Family ResidenceSold
4910 SW 74th Ter
Miami, FL 33143
$8,500,000
- 6Beds
- 8Baths6 full, 2 half
- 6,178Sq Ft
- $1,376Per Sq Ft
- 0.747Acres
- 1998Built
- Subdivision
- Stonegate
- County
- Miami-Dade
- MLS®
- A11560957
Overview
Magnificent completely renovated estate in the prestigious Stonegate guard-gated community in Ponce-Davis, with six bedrooms, six bathrooms, two half-bathrooms, and 7,164 sq ft of total space, with timeless design elements. The classic floor plan greets you with an impressive foyer and beautiful central courtyard bringing natural light throughout. The chef’s kitchen has an expansive center island, under-counter cabinetry, top of the line appliances and breakfast area. The main suite includes a fireplace and open balcony with stunning views of the sparkling pool and tropical 3/4-acre garden, ideal for entertaining. The home also has a 3-car garage, mudroom, laundry 2 washer/dryers, wine cellar and full-house generator and the community offers amenities like a tennis court and playground.
Listing Snapshot
- Price
- $8,500,000
- Days On Site
- N/A
- Bedrooms
- 6
- Inside Area (SqFt)
- 6,178 sqft
- Total Baths
- 8
- Full Baths
- 6
- Partial Baths
- 2
- Lot Size
- 0.747 Acres
- Year Built
- 1998
- MLS® Number
- A11560957
- Status
- Sold
- Property Tax
- $74,380 (2022)
- HOA/Condo/Coop Fees
- $7,800 Semi-Annually
- Sq Ft Source
- N/A
Property Details
General Features
16 items
- Attached Garage
- Yes
- Direction Faces
- North
- Garage
- Yes
- Garage Spaces
- 3
- Levels
- Two
- Parking
- Attached, Driveway, Garage, Guest, Paver Block, Garage Door Opener
- Pets
- Yes
- Property Condition
- Updated/Remodeled
- Property Sub Type
- Single Family Residence
- Security
- Security Gate, Gated Community
- Sewer
- Septic Tank
- SqFt Total
- 7,164
- Style
- Detached, TwoStory
- Utilities
- Cable Available
- Water Source
- Public
- Zoning
- 2300
Interior Features
8 items
- Appliances
- Dryer, Dishwasher, Electric Water Heater, Freezer, Disposal, Gas Range, Microwave, Other, Refrigerator, Washer, Oven
- Cooling
- Central Air, Ceiling Fan(s), Electric
- Fireplace
- Yes
- Flooring
- Hardwood, Other, Tile, Wood
- Furnished
- Negotiable
- Heating
- Central, Electric
- Interior
- Built-in Features, Entrance Foyer, Eat-in Kitchen, High Ceilings, Walk-In Closet(s), Master Downstairs
- Window Features
- Blinds, Drapes
Exterior Features
10 items
- Construction Details
- Other
- Exterior
- Balcony, Lighting, Outdoor Grill
- Fencing
- Fenced
- Patio And Porch
- Patio
- Pool Features
- Heated, In Ground, Private
- Private Pool
- Yes
- Roof
- Flat, Tile
- View
- Garden, Pool
- Waterview
- Garden, Pool
- Windows/Doors
- Blinds, Drapes
Community Features
7 items
- Association Amenities
- Maintenance
- Association Fee
- $7800.0
- Association Fee Frequency
- Semi-Annually
- Community Features
- Gated, Clubhouse, Park, Tennis Court(s)
- MLS Area
- 41
- Financing Terms Available
- Cash, Conventional
- Roads
- Paved
Location
4910 SW 74th Ter, Miami, FL 33143 · 41


Neighborhood & Commute
ZIP Code 33143
- Median household income
- $82,033
- Income per person
- $53,218
- Households
- 15,103
- Average household size
- 2.34
- Median age
- 42.8
Source: Walk Score.
Disclosure: Community information and market data powered by Constellation Data Labs. Information is deemed reliable but not guaranteed.
Schools
- Elementary School
- Sunset
- Middle School
- Ponce De Leon
- High School
- Coral Gables
Price & Status History
- Listing updated with changes from the MLS®
- Status changed to Closed
- Price changed to $8,975,000
Friends & Family
Similar Homes
For sale in Miami, single family residence, within 20% of this price.
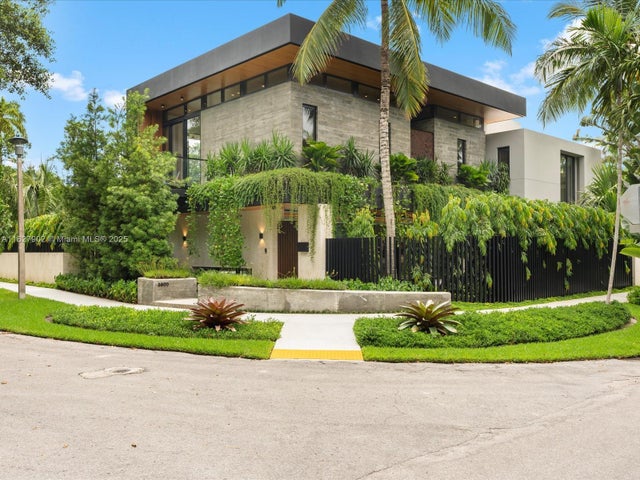 $8,600,000Single Family Residence SoldSold5Beds8Total Baths5,747Sqft3800 Crawford AveMiami, FL 33133COCO GROVE Subdivision
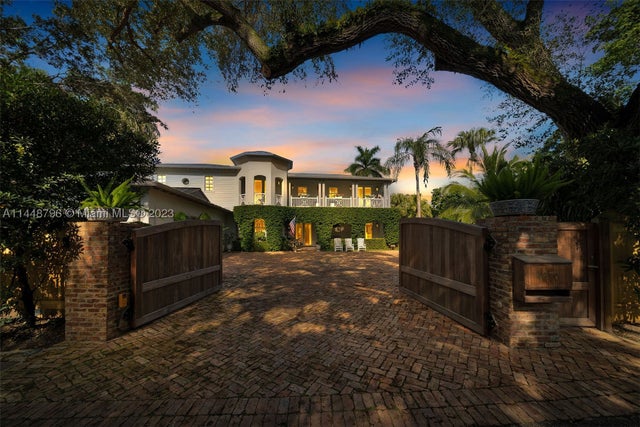 $8,350,000Single Family Residence SoldSold7Beds7Total Baths6,067Sqft4270 & 4254 Lennox DrMiami, FL 33133LENNOX PARK Subdivision
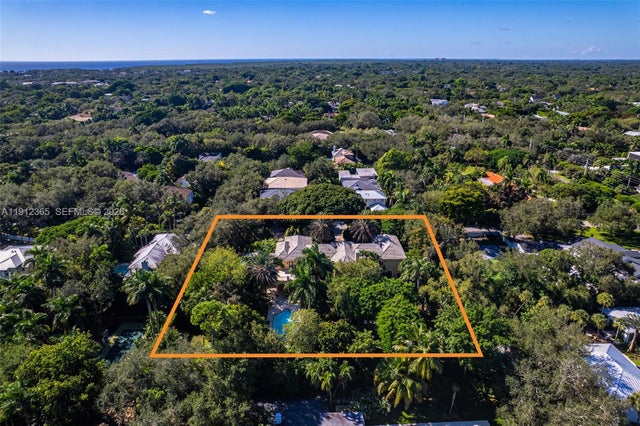 $8,800,000Single Family Residence SoldSold7Beds9Total Baths8,485Sqft4845 SW 78th StMiami, FL 33143GRANADA PARK AMD Subdivision
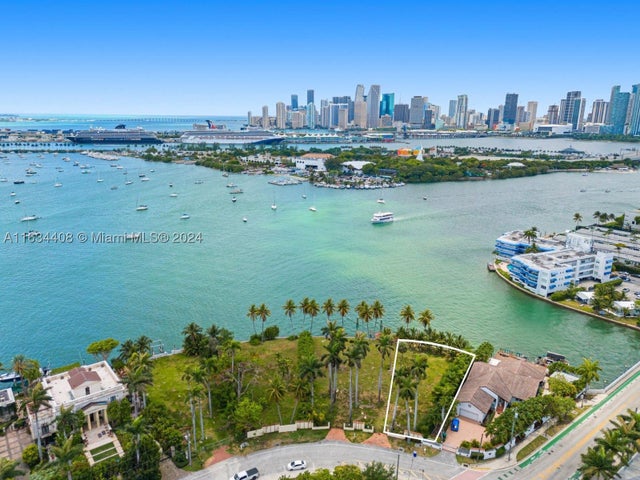 $8,000,000Single Family Residence SoldSold0.3072AcresMiami-DadeCounty1230 S Venetian WayMiami, FL 33139SAN MARCO Subdivision