

SoldSingle Family ResidenceSold
16601 Sunset Way
Weston, FL 33326
$2,725,000
- 5Beds
- 6Baths6 full
- 5,483Sq Ft
- $497Per Sq Ft
- 0.6868Acres
- 2019Built
- Subdivision
- Botaniko
- County
- Broward
- MLS®
- A11519586
Overview
Discover an architectural masterpiece at 16601 Sunset Way, situated in the coveted Botaniko community of Weston. This 5,483 square foot home epitomizes modern luxury, offering 5 ensuite beds, 6 baths, and a spectacular theater room. Situated on a sprawling 29,932 square foot waterfront lot, the property features an expansive private backyard with a summer kitchen, perfect for outdoor entertaining. Embrace the seamless fusion of sustainability and elegance with impact glass throughout, a 3-car garage, and a state-of-the-art kitchen boasting high-end stainless steel appliances, including a Wolf gas cooktop. Immerse yourself in the allure of contemporary living within this meticulously designed M2 residence, where every detail has been thoughtfully curated to redefine sophistication & comfort
Listing Snapshot
- Price
- $2,725,000
- Days On Site
- N/A
- Bedrooms
- 5
- Inside Area (SqFt)
- 5,483 sqft
- Total Baths
- 6
- Full Baths
- 6
- Partial Baths
- 0
- Lot Size
- 0.6868 Acres
- Year Built
- 2019
- MLS® Number
- A11519586
- Status
- Sold
- Property Tax
- $43,581 (2023)
- HOA/Condo/Coop Fees
- $1,118 monthly
- Sq Ft Source
- N/A
Property Details
General Features
12 items
- Direction Faces
- Southeast
- Garage
- Yes
- Garage Spaces
- 3
- Parking
- Driveway, Paver Block
- Pets
- Dogs OK, Yes
- Property Sub Type
- Single Family Residence
- Security
- Security Gate, Gated Community
- Sewer
- Public Sewer
- SqFt Total
- 7,548
- Style
- ContemporaryModern, Detached, OneStory
- Water Source
- Public
- Zoning
- R-3
Interior Features
16 items
- Appliances
- Dryer, Dishwasher, Electric Water Heater, Disposal, Gas Range, Microwave, Refrigerator, Self Cleaning Oven, Washer
- Cooling
- Central Air, Ceiling Fan(s)
- Flooring
- Tile
- Heating
- Central, Electric
- Interior
- Wet Bar, Breakfast Bar, Bidet, Kitchen Island, Walk-In Closet(s)
- Spa
- Yes
- Window Features
- Blinds
Rooms
| Room | Dimensions | Level | Features |
|---|---|---|---|
| Bedroom 2 | 12x18 | ||
| Bedroom 3 | 12x18 | ||
| Bedroom 4 | 12x18 | ||
| Bedroom 5 | 12x12 | ||
| Dining Room | 20x21 | ||
| Kitchen | 21x9 | ||
| Living Room | 29x27 | ||
| Other | 23x16 | ||
| PrimaryBedroom | 16x18 |
Exterior Features
15 items
- Construction Details
- Block, Stucco
- Exterior
- Lighting
- Fencing
- Fenced
- Frontage
- 60
- Lot Features
- Waterfront
- Pool Features
- In Ground, Private
- Private Pool
- Yes
- Roof
- Flat
- Spa
- Yes
- Spa Features
- Heated, In Ground
- View
- Lake, Pool
- Waterfront
- Yes
- Waterfront Features
- Lake Front
- Waterview
- Lake, Pool
- Windows/Doors
- Blinds
Community Features
6 items
- Association Amenities
- Maintenance
- Association Fee
- $1118.0
- Association Fee Frequency
- Monthly
- Community Features
- Gated, Sidewalks
- MLS Area
- 3890
- Financing Terms Available
- Cash
Location
16601 Sunset Way, Weston, FL 33326 · 3890


Neighborhood & Commute
ZIP Code 33326
- Median household income
- $104,483
- Income per person
- $46,337
- Households
- 12,385
- Average household size
- 2.81
- Median age
- 41.1
Source: Walk Score.
Disclosure: Community information and market data powered by Constellation Data Labs. Information is deemed reliable but not guaranteed.
Schools
- Elementary School
- Eagle Point
- Middle School
- Tequesta Trace
- High School
- Western
Price & Status History
- Listing updated with changes from the MLS®
- Status changed to Closed
- Price changed to $2,999,000
Friends & Family
Similar Homes
For sale in Weston, single family residence, within 20% of this price.
 $2,725,000Single Family Residence SoldSold6Beds7Total Baths5,368Sqft16559 N Botaniko Dr NWeston, FL 33326WESTON ESTATES Subdivision
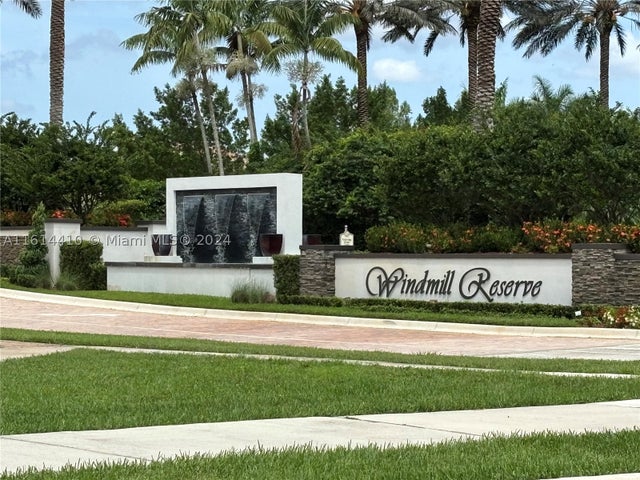 $2,700,000Single Family Residence SoldSold5Beds7Total Baths5,798Sqft3233 Lake Ridge LnWeston, FL 33332WINDMILL RESERVE Subdivision
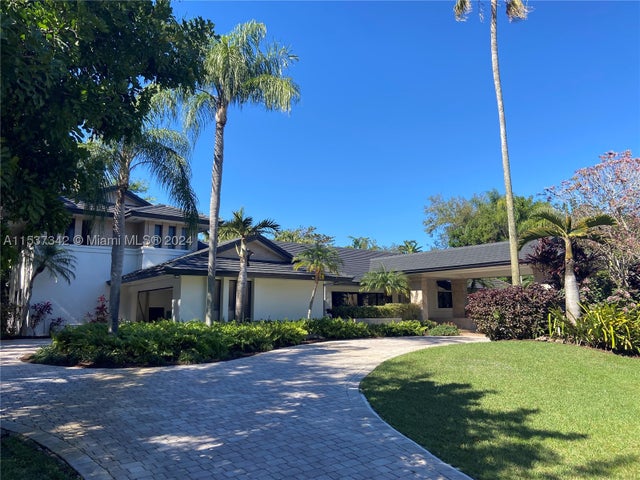 $2,750,000Single Family Residence SoldSold5Beds5Total Baths4,902Sqft2685 Hackney RdWeston, FL 33331WINDMILL RANCH ESTATES Subdivision
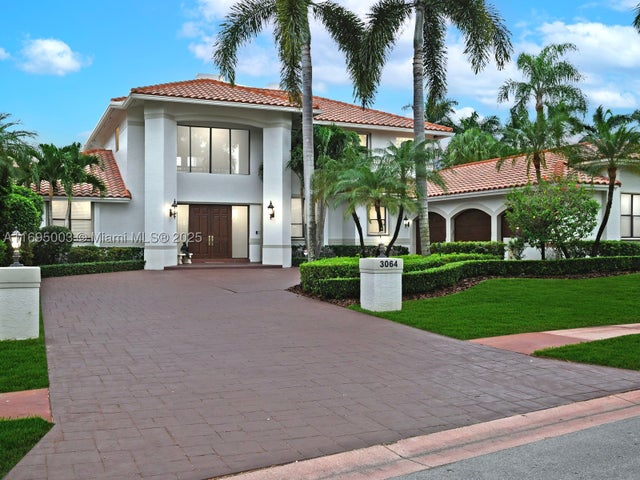 $2,700,000Single Family Residence SoldSold6Beds6Total Baths5,260Sqft3064 BirkdaleWeston, FL 33332The Reserve - Weston Hills Subdivision