

For SaleSingle Family ResidenceActive
3547 John Anderson Drive
Ormond Beach, FL 32176
$525,000
1 Day On Site
- 3Beds
- 2Baths2 full
- 1,482Sq Ft
- $354Per Sq Ft
- 0.22Acres
- 1982Built
- Subdivision
- Not In Subdivision
- County
- Volusia
- MLS®
- 1232767
Overview
Set atop a natural dune on scenic John Anderson Drive, this single-story Ormond-by-the-Sea home sits above the street between the Halifax River and the Atlantic Ocean. The home is mapped in FEMA Flood Zone X (unshaded). The roof was replaced in 2019, and a new HVAC system was installed in 2026.
The three-bedroom, two-bath split floor plan offers 1,482 square feet of living space, with a vaulted ceiling over the open living and dining area. The eat-in kitchen features white cabinetry, a stainless steel range and refrigerator, and a breakfast nook beside glass doors. The primary suite has a private bath, while two additional bedrooms offer flexibility for guests or a home office. An attached two-car garage and wide driveway provide room for parking and beach gear. Enjoy nearby beach access and the Seabridge riverfront fishing dock. Additional yard and aerial photos coming soon.
Listing Snapshot
- Price
- $525,000
- Days On Site
- 1 Days
- Bedrooms
- 3
- Inside Area (SqFt)
- 1,482 sqft
- Total Baths
- 2
- Full Baths
- 2
- Partial Baths
- 0
- Lot Size
- 0.22 Acres
- Year Built
- 1982
- MLS® Number
- 1232767
- Status
- Active
- Property Tax
- $6,912.53 (2026)
- HOA/Condo/Coop Fees
- N/A
- Sq Ft Source
- Assessor
Property Details
General Features
17 items
- Acres
- 0.22
- Additional Property Use
- Residential, Single Family
- Attached Garage
- Yes
- Direction Faces
- West
- Foundation
- Slab
- Garage
- Yes
- Garage Spaces
- 2
- Levels
- One
- Parking
- Attached, Garage, Garage Door Opener, RV Access/Parking
- Property Condition
- Updated/Remodeled
- Property Sub Type
- Single Family Residence
- Sewer
- Private Sewer
- SqFt Total
- 2,416
- Style
- Traditional
- Utilities
- Electricity Connected, Water Connected
- Water Source
- Public
- Zoning
- Residential
Interior Features
13 items
- Appliances
- Washer, Refrigerator, Electric Range, Electric Oven, Dryer, Dishwasher
- Cooling
- Ceiling Fan(s), Central Air
- Flooring
- Carpet, Tile
- Furnished
- Negotiable
- Heating
- Central
- Interior
- Ceiling Fan(s), Eat-in Kitchen, Vaulted Ceiling(s)
Rooms
| Room | Dimensions | Level | Features |
|---|---|---|---|
| Bedroom 2 | 11.00 x 10.00 | Main | |
| Bedroom 3 | 11.00 x 10.00 | Main | |
| Dining Room | 9.00 x 10.00 | Main | |
| Kitchen | 13.00 x 7.00 | Main | |
| Living Room | 19.00 x 17.00 | Main | |
| Other | 13.00 x 8.00 | Main | Description - Breakfast Nook |
| Primary Bedroom | 19.00 x 12.00 | Main |
Exterior Features
6 items
- Construction Details
- Block, Concrete, Stone Veneer, Stucco
- Exterior
- Outdoor Shower
- Fencing
- Fenced, Vinyl, Wood
- Other Structures
- Shed(s)
- Patio And Porch
- Covered, Deck, Front Porch, Patio, Porch, Rear Porch
- Roof
- Shingle
Community Features
3 items
- MLS Area
- 18 - Ormond-By-The-Sea
- Financing Terms Available
- Cash, Conventional, FHA, VA Loan
- Roads
- Paved
Location
3547 John Anderson Drive, Ormond Beach, FL 32176 · 18 - Ormond-By-The-Sea


Neighborhood & Commute
ZIP Code 32176
- Median household income
- $68,207
- Income per person
- $55,292
- Households
- 7,951
- Average household size
- 1.91
- Median age
- 59.1
Source: Walk Score.
Disclosure: Community information and market data powered by Constellation Data Labs. Information is deemed reliable but not guaranteed.
Schools
- Elementary School
- Beachside
- Middle School
- Ormond Beach
- High School
- Seabreeze
Price & Status History
- Listing updated with changes from the MLS®
- Status changed to Active
- Listing first seen on site
Friends & Family
Similar Homes
For sale in Ormond Beach, single family residence, within 20% of this price.
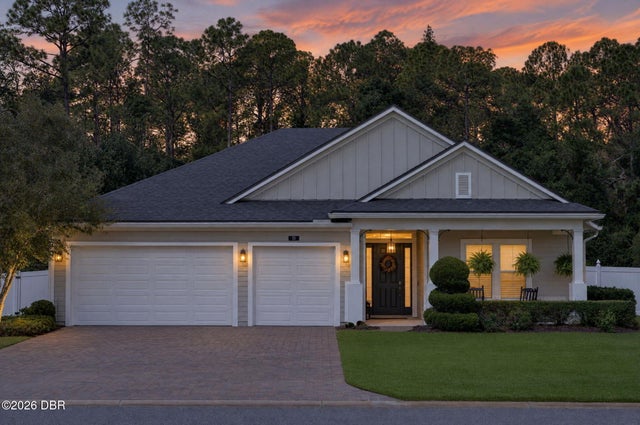 New Listing · 2 weeks on site$595,000Single Family Residence For SaleActive4Beds3Total Baths2,577Sqft53 Ashford Lakes DriveOrmond Beach, FL 32174Hunters Ridge Subdivision
 $599,000Single Family Residence For SaleActive4Beds3Total Baths2,817Sqft55 Plaza DriveOrmond Beach, FL 32176Not In Subdivision Subdivision
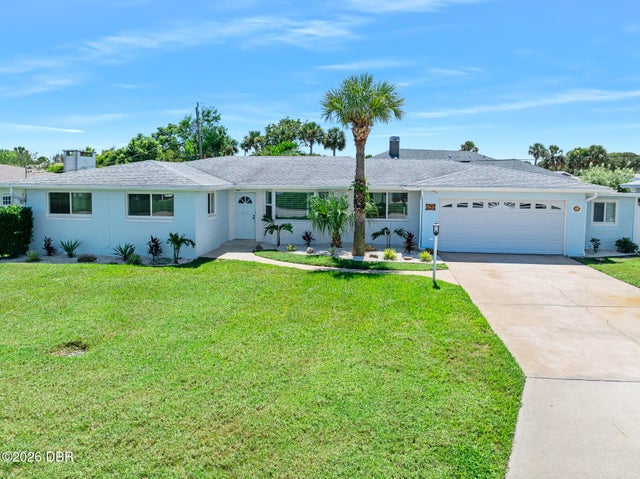 $599,000Single Family Residence For SaleActive4Beds3Total Baths2,244Sqft190 Ellicott DriveOrmond Beach, FL 32176Not In Subdivision Subdivision
 $599,000Single Family Residence For SaleActive3Beds2Total Baths2,068Sqft1384 ALEUT LANEORMOND BEACH, FL 32174HALIFAX PLANTATION PH 01 SEC A Subdivision