

For SaleSingle Family ResidenceActive
375 Margaritaville Avenue
Daytona Beach, FL 32124
$639,900
2 Days On Site
- 3Beds
- 3Baths2 full, 1 half
- 2,116Sq Ft
- $302Per Sq Ft
- 0.17Acres
- 2023Built
- Subdivision
- Latitude
- County
- Volusia
- MLS®
- 1232742
Overview
Welcome to Island Living at 375 Margaritaville Avenue! Experience resort-style living at its best in this immaculate Hammock model featuring 3 bedrooms, 2.5 bathrooms, a den, a 2-car garage, and 2,110 sq. ft. of breezy coastal living packed with premium upgrades. Ideally situated just minutes from the vibrant Town Center and conveniently located near the gated entrance for quick and easy access! Upgraded Home Highlights: Living Area: Upgraded Luxury Vinyl Plank flooring throughout (no carpet!), 5 1/4" baseboards, plantation shutters, custom paint, designer lighting, and a built-in electric fireplace. Island Kitchen: Upgraded KitchenAid appliances with an electric range, 42" crown-molded upper cabinets, soft-close drawers with pull-outs, custom backsplash, quartz countertops with rounded edges, a reverse osmosis water system, dual-zone cabinet accent lighting, and a panel-wrapped island. Primary Suite: Features His & Hers custom closets and an ensuite bath upgraded with a seamless glass walk-in shower, quartz countertops, double vanity drawers, and a space-saving pocket door. 2 Guest Rooms, Full Bath & Half Bath: Designer feature wall in the guest bedroom, guest bath with quartz vanity top and tub/shower combo, plus a half bath enhanced with a custom mirror and upgraded faucet. Lanai & Outdoor Living: Unwind on your 20/20 mesh screened extended lanai overlooking peaceful preserve views, complete with 2 ceiling fans and TV height outlet. Includes an upgraded widened paver driveway, keyless garage door opener, overhead garage storage rack, and a whole-house surge protector. Latitude Margaritaville Amenities: Embrace the ultimate 55+ resort lifestyle with world-class community amenities, including the Latitude Town Center with live music at the Town Square bandshell, the Latitude Bar & Chill Restaurant, Last Mango Theater, and a resort-style Paradise Pool with cabanas. Active living is effortless with the Fins Up! Fitness Center, indoor lap pool, pickleball, tennis, and bocce courts, alongside the Barkaritaville Dog Park, hobby workshops, and a private resident shuttle to the exclusive beachfront Beach Club. Pack your flip-flops and start living the dream in Daytona Beach's premier active-adult community!
Listing Snapshot
- Price
- $639,900
- Days On Site
- 2 Days
- Bedrooms
- 3
- Inside Area (SqFt)
- 2,116 sqft
- Total Baths
- 3
- Full Baths
- 2
- Partial Baths
- 1
- Lot Size
- 0.17 Acres
- Year Built
- 2023
- MLS® Number
- 1232742
- Status
- Active
- Property Tax
- N/A
- HOA/Condo/Coop Fees
- $367.11 monthly
- Sq Ft Source
- Builder
Property Details
General Features
17 items
- Acres
- 0.17
- Additional Property Use
- Residential, Single Family
- Attached Garage
- Yes
- Direction Faces
- North
- Foundation
- Slab
- Garage
- Yes
- Garage Spaces
- 2
- Levels
- One
- Parking
- Attached, Garage, Garage Door Opener
- Pets
- Breed Restrictions, Cats OK, Dogs OK, Number Limit, Yes
- Property Sub Type
- Single Family Residence
- Security
- Gated with Guard, Security Gate, Smoke Detector(s)
- Sewer
- Public Sewer
- SqFt Total
- 2,820
- Style
- Ranch
- Utilities
- Natural Gas Available, Cable Available, Electricity Connected, Natural Gas Connected, Water Connected
- Water Source
- Public
Interior Features
16 items
- Appliances
- Tankless Water Heater, Refrigerator, Microwave, Gas Water Heater, Electric Range, Disposal, Dishwasher
- Cooling
- Ceiling Fan(s), Central Air, Electric
- Fireplace
- Yes
- Fireplace Features
- Electric
- Fireplaces
- 1
- Flooring
- Tile
- Furnished
- Unfurnished
- Heating
- Central, Electric
- Interior
- Built-in Features, Ceiling Fan(s), Eat-in Kitchen, Entrance Foyer, His and Hers Closets, Kitchen Island, Open Floorplan, Pantry, Smart Thermostat, Walk-In Closet(s)
- Laundry Features
- Electric Dryer Hookup, In Unit, Washer Hookup
Rooms
| Room | Dimensions | Level | Features |
|---|---|---|---|
| Bedroom 2 | 12.20 x 14.11 | Main | |
| Bedroom 3 | 12.20 x 13.20 | Main | |
| Den | 11.70 x 13.80 | Main | |
| Kitchen | 10.00 x 12.00 | Main | |
| Living Room | 13.11 x 20.00 | Main | |
| Primary Bedroom | 14.20 x 18.10 | Main |
Exterior Features
6 items
- Construction Details
- Block, Concrete, Stucco
- Lot Features
- Sprinklers In Front, Sprinklers In Rear
- Patio And Porch
- Covered, Rear Porch, Screened
- Road Frontage
- Private Road
- Roof
- Shingle
- Spa Features
- Community, Heated, In Ground
Community Features
7 items
- Association Amenities
- Barbecue, Basketball Court, Clubhouse, Dog Park, Fitness Center, Gated, Jogging Path, Maintenance Grounds, Park, Pool, Sauna, Security, Spa/Hot Tub, Tennis Court(s)
- Association Fee
- $367.11
- Association Fee Frequency
- Monthly
- MLS Area
- 43 - Ormond S of Granada, W of 95
- Senior Community
- Yes
- Financing Terms Available
- Cash, Conventional, FHA, VA Loan
- Roads
- Asphalt, Paved
Location
375 Margaritaville Avenue, Daytona Beach, FL 32124 · 43 - Ormond S of Granada, W of 95


Neighborhood & Commute
ZIP Code 32124
- Median household income
- $91,377
- Income per person
- $49,165
- Households
- 2,286
- Average household size
- 2.22
- Median age
- 51.8
Source: Walk Score.
Disclosure: Community information and market data powered by Constellation Data Labs. Information is deemed reliable but not guaranteed.
Price & Status History
- Listing updated with changes from the MLS®
- Status changed to Active
- Listing first seen on site
Friends & Family
Similar Homes
For sale in Daytona Beach, single family residence, within 20% of this price.
 $649,900Single Family Residence For SaleActive2Beds2Total Baths1,922Sqft422 CORAL REEF WAYDAYTONA BEACH, FL 32124LATITUDE/DAYTONA BEACH PH 1 Subdivision
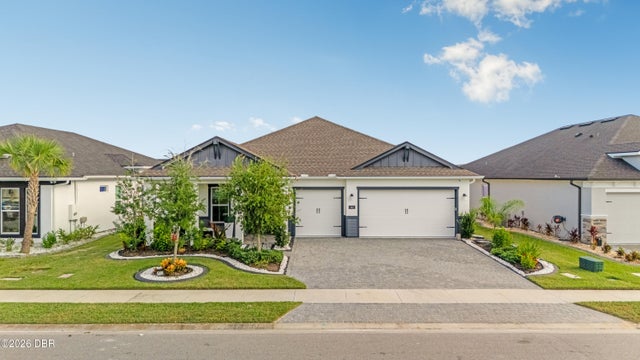 New Listing · 2 weeks on site$650,000Single Family Residence For SaleActive4Beds3Total Baths2,404Sqft342 Mosaic BoulevardDaytona Beach, FL 32124Mosaic Subdivision
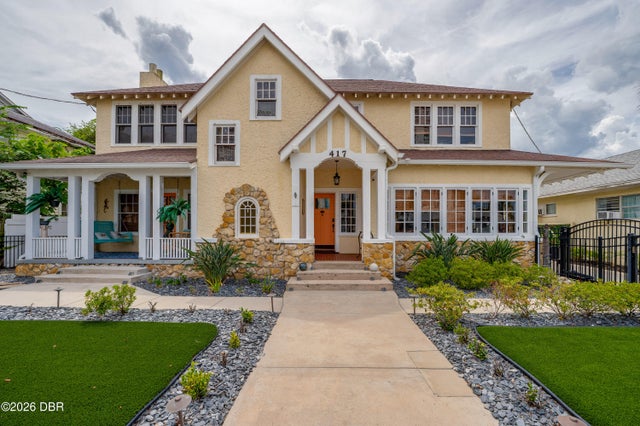 $655,000Single Family Residence For SaleActive3Beds3Total Baths3,159Sqft417 N Grandview AvenueDaytona Beach, FL 32118Not In Subdivision Subdivision
 $655,000Single Family Residence For SaleActive3Beds3Total Baths3,159Sqft417 N GRANDVIEW AVENUEDAYTONA BEACH, FL 32118EAST DAYTONA Subdivision