

For SaleTownhouseActive
3537 Forest Branch Drive
Port Orange, FL 32129
$199,000
5 Days On Site
- 2Beds
- 2Baths2 full
- 1,352Sq Ft
- $147Per Sq Ft
- 0.09Acres
- 1997Built
- Subdivision
- Townhomes North
- County
- Volusia
- MLS®
- 1232472
Overview
This charming 2 oversized bedroom, 2 full bathroom, 1,352 sq ft townhouse offers the perfect low-maintenance living. Low HOA Fees! This is a highly desirable single-story end unit, this property treats you to extra privacy with a fully fenced in back yard. Step inside to an open floor plan living space featuring striking cathedral ceilings that run through both the living room and bedrooms, creating an airy, oversized feel that lives much larger than its square footage. The heart of the home centers around an appealing real fireplace. The rear of the home features a massive screened porch—the ultimate spot for morning coffee, evening relaxation, or entertaining guests bug-free. Beyond the porch, you will find an attractive, fully fenced rear yard, meticulously designed for low-maintenance enjoyment, making it a perfect for pets or an outdoor BBQ & Firepit. Take advantage of the Property Tax Savings by making this your primary Home before the end of 2026!
Listing Snapshot
- Price
- $199,000
- Days On Site
- 5 Days
- Bedrooms
- 2
- Inside Area (SqFt)
- 1,352 sqft
- Total Baths
- 2
- Full Baths
- 2
- Partial Baths
- 0
- Lot Size
- 0.09 Acres
- Year Built
- 1997
- MLS® Number
- 1232472
- Status
- Active
- Property Tax
- $3,372.14 (2026)
- HOA/Condo/Coop Fees
- $100 monthly
- Sq Ft Source
- Appraiser
Property Details
General Features
12 items
- Acres
- 0.09
- Additional Property Use
- Residential
- Foundation
- Slab
- Levels
- One
- Parking
- Additional Parking, Assigned, Guest, Parking Lot
- Pets
- Cats OK, Dogs OK, Yes
- Property Sub Type
- Townhouse
- Sewer
- Public Sewer
- SqFt Total
- 1,624
- Style
- Traditional
- Utilities
- Cable Available, Electricity Connected, Sewer Connected, Water Connected
- Water Source
- Public
Interior Features
12 items
- Appliances
- Washer, Refrigerator, Electric Range, Electric Oven, Dryer, Dishwasher
- Cooling
- Ceiling Fan(s), Central Air
- Fireplace
- Yes
- Fireplaces
- 1
- Flooring
- Carpet, Tile
- Furnished
- Unfurnished
- Heating
- Central
- Interior
- Breakfast Bar, Ceiling Fan(s), Open Floorplan, Vaulted Ceiling(s), Walk-In Closet(s)
- Laundry Features
- In Basement, Electric Dryer Hookup, In Unit, Lower Level, Washer Hookup
Rooms
| Room | Dimensions | Level | Features |
|---|---|---|---|
| Bedroom 2 | 18.00 x 13.00 | Main | |
| Kitchen | 11.00 x 9.00 | Main | |
| Primary Bedroom | 18.00 x 13.00 | Main |
Exterior Features
3 items
- Fencing
- Back Yard, Fenced, Wood
- Patio And Porch
- Rear Porch, Screened
- Road Frontage
- City Street
Community Features
6 items
- Accessibility Features
- Accessible Entrance, Accessible Doors
- Association Fee
- $100.0
- Association Fee Frequency
- Monthly
- MLS Area
- 24 - Port Orange N of Dunlawton, E of 95
- Financing Terms Available
- Cash, Conventional, FHA, VA Loan
- Roads
- Paved
Location
3537 Forest Branch Drive, Port Orange, FL 32129 · 24 - Port Orange N of Dunlawton, E of 95


Neighborhood & Commute
ZIP Code 32129
- Median household income
- $62,173
- Income per person
- $36,717
- Households
- 10,893
- Average household size
- 2.10
- Median age
- 45.7
Source: Walk Score.
Disclosure: Community information and market data powered by Constellation Data Labs. Information is deemed reliable but not guaranteed.
Price & Status History
- Listing updated with changes from the MLS®
- Status changed to Active
- Listing first seen on site
Friends & Family
Similar Homes
For sale in Port Orange, townhouse, within 20% of this price.
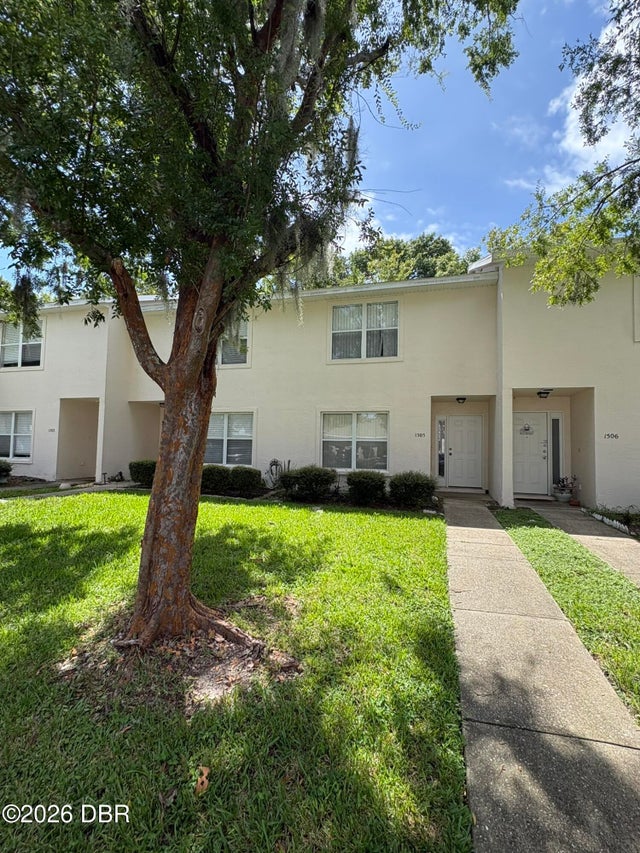 $199,000Townhouse For SaleActive2Beds3Total Baths1,379Sqft1505 Deer Springs RoadPort Orange, FL 32129Hammocks Subdivision
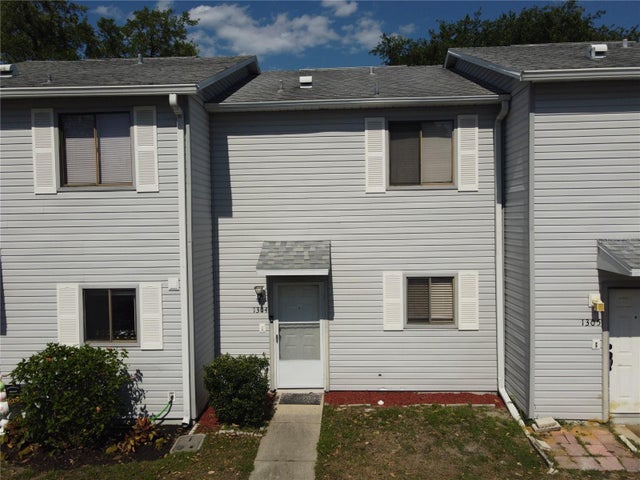 $199,900Townhouse For SaleActive2Beds3Total Baths1,152Sqft1304 DEER SPRINGS ROADPORT ORANGE, FL 32129HAMMOCKS Subdivision
 $199,900Townhouse For SaleActive2Beds3Total Baths1,152Sqft1304 Deer Springs RoadPort Orange, FL 32129The Hammocks Subdivision
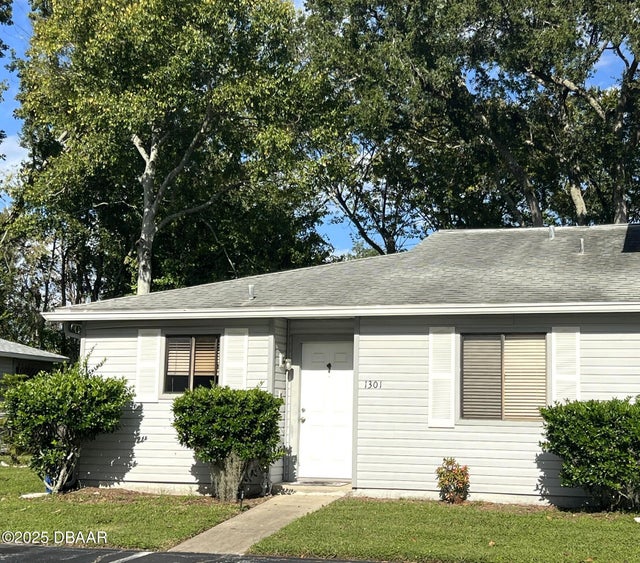 $200,000Townhouse For SaleActive2Beds2Total Baths1,056Sqft1301 Deer Springs RoadPort Orange, FL 32129The Hammocks Subdivision