

For SaleSingle Family ResidenceActive
1306 Golfview Drive
Daytona Beach, FL 32114
$279,900
4 Days On Site
- 3Beds
- 2Baths2 full
- 1,478Sq Ft
- $189Per Sq Ft
- 0.18Acres
- 1967Built
- Subdivision
- Fairway
- County
- Volusia
- MLS®
- 1232454
Overview
PRICED TO MOVE WITH INSTANT EQUITY POTENTIAL! Welcome to this solid concrete block, 3-bedroom, 2-bath pool home nestled in the highly desirable and quiet Fairway community. Sitting on a spacious lot with NO HOA and NO CDD fees, this home delivers the Florida lifestyle you've been looking for. Step out back to your private, fully screened-in in-ground swimming pool and covered patio—perfect for weekend barbecues and entertaining guests. Inside, enjoy a functional open layout featuring a kitchen/family room combo, cozy fireplace, all ceramic tile flooring throughout (no carpet!), central heat and A/C, and a 2-car garage. With a 2016 roof and solid masonry bones, this home simply needs your modern cosmetic touches to become a true neighborhood showstopper. Located in X500 Flood Zone (no mandatory flood insurance!), just minutes to Embry-Riddle, Daytona State College, Daytona International Speedway, shopping, dining, and the beach. Don't miss this rare pool home opportunity under $280K—schedule your private tour today!
Listing Snapshot
- Price
- $279,900
- Days On Site
- 4 Days
- Bedrooms
- 3
- Inside Area (SqFt)
- 1,478 sqft
- Total Baths
- 2
- Full Baths
- 2
- Partial Baths
- 0
- Lot Size
- 0.18 Acres
- Year Built
- 1967
- MLS® Number
- 1232454
- Status
- Active
- Property Tax
- $3,772.44 (2025)
- HOA/Condo/Coop Fees
- N/A
- Sq Ft Source
- Public Records
Property Details
General Features
15 items
- Acres
- 0.18
- Additional Property Use
- Residential, Single Family
- Attached Garage
- Yes
- Direction Faces
- East
- Foundation
- Slab
- Garage
- Yes
- Garage Spaces
- 2
- Levels
- One
- Parking
- Attached, Garage
- Property Sub Type
- Single Family Residence
- Sewer
- Public Sewer
- SqFt Total
- 2,483
- Utilities
- Cable Available, Electricity Available, Sewer Connected, Water Available
- Water Source
- Public
- Zoning
- Residential
Interior Features
19 items
- Appliances
- Washer, Refrigerator, Electric Cooktop, Dryer, Dishwasher
- Cooling
- Ceiling Fan(s), Central Air
- Fireplace
- Yes
- Fireplace Features
- Wood Burning
- Fireplaces
- 1
- Flooring
- Tile
- Furnished
- Unfurnished
- Heating
- Heat Pump
- Interior
- Ceiling Fan(s)
- Laundry Features
- In Unit
Rooms
| Room | Dimensions | Level | Features |
|---|---|---|---|
| Bathroom 2 | 8.10 x 7.50 | First | |
| Bedroom 1 | 11.80 x 10.50 | First | |
| Bedroom 2 | 11.80 x 10.11 | First | |
| Dining Room | 12.70 x 18.11 | First | |
| Kitchen | 11.30 x 10.90 | First | |
| Living Room | 27.50 x 19.30 | First | |
| Primary Bathroom | 7.50 x 7.30 | First | |
| Primary Bedroom | 15.50 x 14.10 | First | |
| Utility Room | 18.90 x 6.80 | First |
Exterior Features
5 items
- Construction Details
- Block, Stucco
- Exterior
- Outdoor Shower
- Patio And Porch
- Covered, Patio, Screened
- Pool Features
- In Ground, Screen Enclosure
- Roof
- Shingle
Community Features
3 items
- MLS Area
- 32 - Daytona Beville to ISB, E of 95
- Financing Terms Available
- Cash, Conventional, FHA
- Roads
- Asphalt, Paved
Location
1306 Golfview Drive, Daytona Beach, FL 32114 · 32 - Daytona Beville to ISB, E of 95


Neighborhood & Commute
ZIP Code 32114
- Median household income
- $43,072
- Income per person
- $25,011
- Households
- 15,156
- Average household size
- 2.12
- Median age
- 35.4
Source: Walk Score.
Disclosure: Community information and market data powered by Constellation Data Labs. Information is deemed reliable but not guaranteed.
Schools
- Elementary School
- Turie T Small
- Middle School
- Campbell
- High School
- Mainland
Price & Status History
- Listing updated with changes from the MLS®
- Status changed to Active
- Listing first seen on site
Friends & Family
Similar Homes
For sale in Daytona Beach, single family residence, within 20% of this price.
 $320,000Single Family Residence For SaleActive3Beds2Total Baths1,959Sqft104 Fountain Lake BoulevardDaytona Beach, FL 32117Fountain Lake Subdivision
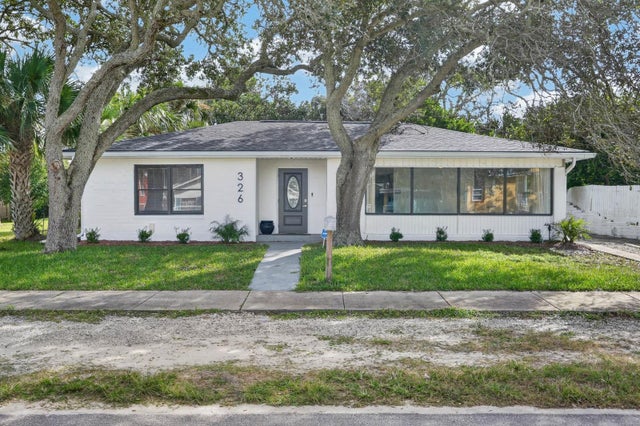 New Listing · 3 days on site$320,000Single Family Residence For SaleActive3Beds1Total Baths1,434Sqft326 RIBAULT AVENUEDAYTONA BEACH, FL 32118RIBAULT ATLANTIC CITY Subdivision
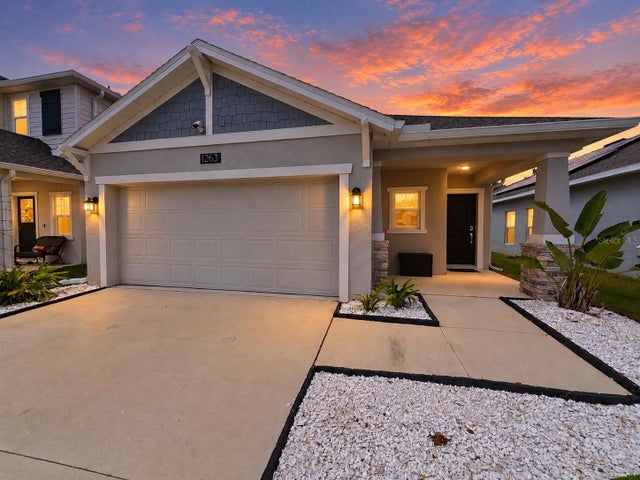 $320,000Single Family Residence For SaleActive3Beds2Total Baths1,444Sqft1263 SAND TRAP COURTDAYTONA BEACH, FL 32124THE PRESERVE AT LPGA Subdivision
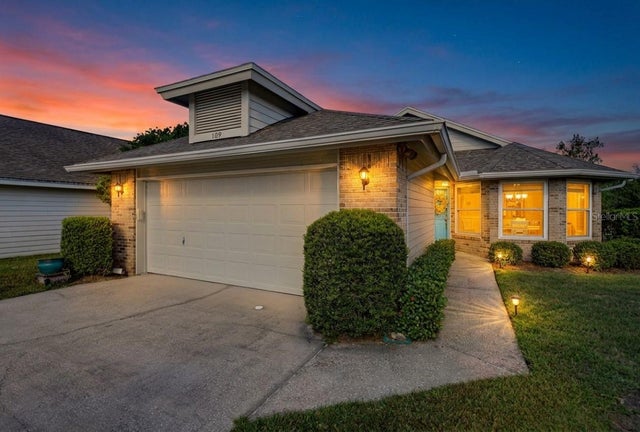 New Listing · a week on site$324,900Single Family Residence For SaleActive2Beds2Total Baths1,402Sqft109 MORNING DOVE COURTDAYTONA BEACH, FL 32119PELICAN BAY PH 05 UNIT 01 Subdivision