

For SaleSingle Family ResidenceActive
6736 Tulipan
Fort Pierce, FL 34951
$220,000
9 Days On Site
- 3Beds
- 2Baths2 full
- 1,714Sq Ft
- $128Per Sq Ft
- 0.13Acres
- 1997Built
- Subdivision
- 04 Fairways
- County
- St. Lucie
- MLS®
- 1232354
Overview
Looking for a home with the big updates already taken care of? Welcome to 6736 Tulipan in Spanish Lakes Fairways, a 55+ community! This inviting 3-bedroom, 2-bath home features a new metal roof, new AC, fresh paint, and an updated kitchen with quartz countertops and a custom pantry for added storage. The Florida room offers additional space to relax, enjoy your morning coffee, or unwind at the end of the day. A 2-car garage provides convenient parking and extra storage. With these important updates already completed, you can spend less time worrying about major improvements and more time enjoying your home. If you're looking to downsize, simplify, or enjoy your next chapter in a 55+ community, this home is worth a look!
Listing Snapshot
- Price
- $220,000
- Days On Site
- 9 Days
- Bedrooms
- 3
- Inside Area (SqFt)
- 1,714 sqft
- Total Baths
- 2
- Full Baths
- 2
- Partial Baths
- 0
- Lot Size
- 0.13 Acres
- Year Built
- 1997
- MLS® Number
- 1232354
- Status
- Active
- Property Tax
- $2,045.7 (2026)
- HOA/Condo/Coop Fees
- $0.42 monthly
- Sq Ft Source
- Public Records
Property Details
General Features
14 items
- Acres
- 0.13
- Additional Property Use
- Residential
- Direction Faces
- West
- Foundation
- Slab
- Garage
- Yes
- Garage Spaces
- 2
- Levels
- One
- Parking
- Garage, Garage Door Opener, Off Street
- Pets
- Yes
- Property Sub Type
- Single Family Residence
- Security
- Carbon Monoxide Detector(s), Smoke Detector(s)
- SqFt Total
- 2,440
- Utilities
- Cable Available, Electricity Connected, Sewer Connected, Water Connected
- Water Source
- Private
Interior Features
14 items
- Appliances
- Washer, Refrigerator, Microwave, Electric Water Heater, Electric Range, Dryer, Dishwasher
- Cooling
- Ceiling Fan(s), Central Air
- Flooring
- Laminate, Tile
- Furnished
- Negotiable
- Heating
- Central, Electric
- Interior
- Ceiling Fan(s), Pantry, Walk-In Closet(s)
- Laundry Features
- In Unit
Rooms
| Room | Dimensions | Level | Features |
|---|---|---|---|
| Bedroom 2 | 13.00 x 10.00 | ||
| Bedroom 3 | 12.00 x 10.00 | ||
| Dining Room | 13.00 x 10.00 | ||
| Florida Room | 27.00 x 10.00 | ||
| Kitchen | 24.00 x 11.00 | ||
| Living Room | 20.00 x 13.00 | ||
| Primary Bedroom | 16.00 x 15.00 |
Exterior Features
3 items
- Construction Details
- Stucco
- Lot Features
- Cul-De-Sac
- Roof
- Metal
Community Features
7 items
- Association Amenities
- Basketball Court, Clubhouse, Dog Park, Fitness Center, Golf Course, Pool, Shuffleboard Court, Tennis Court(s)
- Association Fee
- $5.0
- Association Fee Frequency
- Annually
- MLS Area
- 99 - Other
- Senior Community
- Yes
- Financing Terms Available
- Cash, Conventional, FHA, VA Loan
- Roads
- Asphalt
Location
6736 Tulipan, Fort Pierce, FL 34951 · 99 - Other


Neighborhood & Commute
ZIP Code 34951
- Median household income
- $54,780
- Income per person
- $32,526
- Households
- 7,958
- Average household size
- 2.15
- Median age
- 51.5
Source: Walk Score.
Disclosure: Community information and market data powered by Constellation Data Labs. Information is deemed reliable but not guaranteed.
Schools
- Elementary School
- Other
- Middle School
- Other
- High School
- Other
Price & Status History
- Listing updated with changes from the MLS®
- Status changed to Active
- Listing first seen on site
Friends & Family
Similar Homes
For sale in Fort Pierce, single family residence, within 20% of this price.
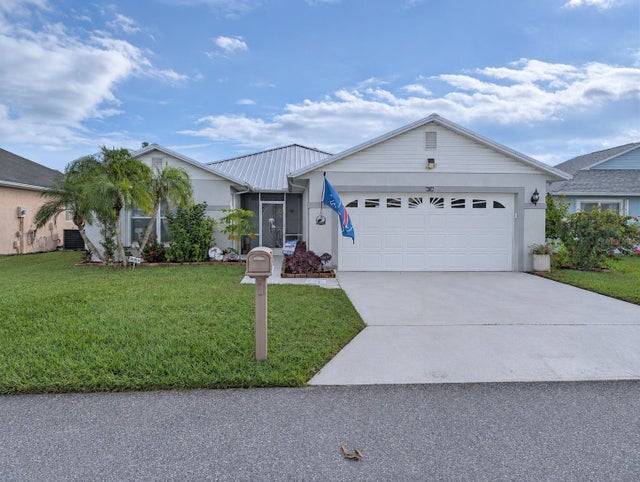 New Listing · a week on site$220,000Single Family Residence For SaleActive3Beds2Total Baths1,714Sqft6736 TULIPANFORT PIERCE, FL 34951SPANISH LAKES Subdivision
 $204,900Single Family Residence For SaleActive1Beds2Total Baths1,305Sqft13951 Brazil CourtFort Pierce, FL 34951None Subdivision
 $199,900Single Family Residence For SaleActive3Beds2Total Baths1,714Sqft6648 GAVIOTAFORT PIERCE, FL 34951SPANISH LAKES FAIRWAYS Subdivision
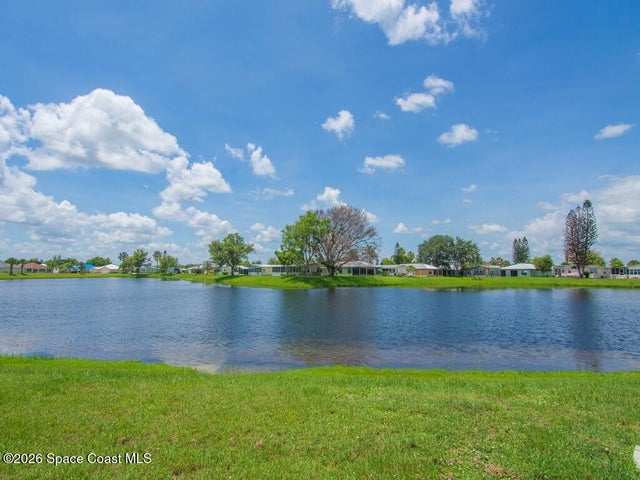 New Listing · 4 weeks on site$199,900Single Family Residence For SaleActive3Beds2Total Baths1,984Sqft6704 Picante CircleFort Pierce, FL 34951None Subdivision