

For SaleSingle Family ResidenceActive
801 N Flagler Avenue
Flagler Beach, FL 32136
$1,995,000
17 Days On Site
- 3Beds
- 3Baths3 full
- 3,618Sq Ft
- $551Per Sq Ft
- 0.11Acres
- 2024Built
- County
- Flagler
- MLS®
- 1232316
Overview
LUXURY WATERFRONT and preserve LIVING JUST YARDS FROM THE INTRACOASTAL WATERWAY. Experience elevated coastal living at 801 N. Flagler Avenue, a custom-built waterfront residence completed in January 2024, ideally positioned on an expansive deep-water canal in picturesque Flagler Beach, just yards from the Intracoastal Waterway. Offering 3 bedrooms, 3 full baths, a dedicated office, and an extraordinary four-car air-conditioned garage, this meticulously designed home blends sophisticated finishes, exceptional functionality, and an enviable boating lifestyle. Double leaded-glass entry doors open to a striking porcelain-tile foyer accented by soaring ceilings and contemporary lighting. A few steps lead to the impressive upper living level, where an open-concept design, custom architectural details, and refined finishes create an inviting atmosphere for both elegant entertaining and everyday living. The spacious living room features an electric fireplace and flows seamlessly onto a covered balcony overlooking the waterway and preserve, complete with sleek see-through railings and outdoor speakers—the perfect setting to savor the coastal breeze and tranquil waterfront surroundings. At the heart of the home, the chef-inspired kitchen combines striking design with exceptional utility. GE Monogram Energy Star appliances, quartz countertops, a generous center island with integrated electrical pop-ups, 42-inch upper cabinetry, and a six-burner gas cooktop elevate the culinary experience. An electric oven, microwave drawer, soft-close cabinetry with pull-out shelving, and an impressive hidden 9' x 8.5' pantry provide abundant storage and convenience. The adjoining butler's pantry features a side-by-side refrigerator, automatic ice drawer, and filtered water pitcher, offering a seamless connection to the formal dining room. The expansive primary suite is a private retreat designed for relaxation. A substantial walk-in closet complements the spa-inspired bath, where a luxurious soaking tub, spacious glass-enclosed shower, separate water closet, and dual vanities create a refined sanctuary. Elegant Kohler and Savoy House fixtures add sophisticated finishing touches, while built-in bidets in all commodes provide an additional measure of comfort. The upper level also features a spacious guest bedroom, a beautifully appointed full bath with a walk-in glass shower and pedestal vanity, and a thoughtfully equipped laundry room with a sink, built-in iron, two lazy Susans, and a stacking washer and dryer. An additional den/office, illuminated by east-facing windows, offers a bright, inspiring workspace filled with natural light. The lower level expands the home's versatility with a bonus storage and craft room, a comfortable family room or fitness space, a third full bath, and a third bedroom which can be used as office as well. A covered outdoor patio extends the living space creating another inviting area for relaxation and entertaining. Outside, a pavered walkway leads directly to your private boathouse, while a six-foot wrought-iron fence with locking gates encloses the rear yard for added privacy. For boating enthusiasts, the location is a defining feature. Set along a wide deep-water canal with a direct connection to the Intracoastal Waterway just a short distance away, this property offers an exceptional opportunity to embrace Florida's waterfront lifestyle. Enjoy the convenience of nearby Intracoastal access while returning home to the privacy and tranquility of your own waterfront setting. Luxury extends throughout the residence with wood-look porcelain tile flooring, backlit custom tray ceilings, contemporary crown moldings, tall baseboards, and elegant picture-frame wall molding. Hurricane-impact doors and roll-out casement windows, together with a 38-kW Honeywell whole-house generator powered by a 500-gallon propane tank, provide an added level of preparedness and peace of mind. Smart-home conveniences include programmable thermostats, two tankless gas water heaters, garage door lifts, and a security system with six exterior cameras. Car collectors, boating enthusiasts, hobbyists, and those who simply appreciate exceptional space will be drawn to the remarkable four-car air-conditioned garage, complete with recessed LED lighting and an interior safe room. Whether accommodating vehicles, water toys, recreational equipment, or a dedicated workspace, this garage offers possibilities rarely found in coastal living. A rare combination of contemporary luxury, thoughtful craftsmanship, generous space, and premier canal-front positioning, this Flagler Beach residence delivers a distinctive waterfront lifestyle. Architectural plans are completed to install an elevator to further enhance the home's accessibility and long-term convenience as needed.
Listing Snapshot
- Price
- $1,995,000
- Days On Site
- 17 Days
- Bedrooms
- 3
- Inside Area (SqFt)
- 3,618 sqft
- Total Baths
- 3
- Full Baths
- 3
- Partial Baths
- 0
- Lot Size
- 0.11 Acres
- Year Built
- 2024
- MLS® Number
- 1232316
- Status
- Active
- Property Tax
- $24,439.9 (2024)
- HOA/Condo/Coop Fees
- N/A
- Sq Ft Source
- Appraiser
Property Details
General Features
17 items
- Acres
- 0.11
- Additional Property Use
- Residential, Single Family
- Direction Faces
- East
- Foundation
- Slab
- Garage
- Yes
- Garage Spaces
- 4
- Levels
- Multi/Split
- Parking
- Garage, Garage Door Opener, Secured
- Pets
- Yes
- Property Sub Type
- Single Family Residence
- Security
- Carbon Monoxide Detector(s), Closed Circuit Camera(s), Security Lights, Security System Owned, Smoke Detector(s)
- Sewer
- Public Sewer
- SqFt Total
- 6,226
- Style
- Contemporary
- Utilities
- Cable Available, Propane, Cable Connected, Electricity Connected, Sewer Connected, Water Connected
- Water Source
- Public
- Zoning
- Residential
Interior Features
23 items
- Appliances
- Washer/Dryer Stacked, Washer, Tankless Water Heater, Refrigerator, Microwave, Ice Maker, Gas Water Heater, Gas Cooktop, ENERGY STAR Qualified Water Heater, ENERGY STAR Qualified Washer, ENERGY STAR Qualified Refrigerator, ENERGY STAR Qualified Freezer, ENERGY STAR Qualified Dryer, ENERGY STAR Qualified Dishwasher, Electric Oven, Dryer, Disposal, Dishwasher, Convection Oven
- Cooling
- Ceiling Fan(s), Central Air, Electric, Multi Units, Zoned
- Fireplace
- Yes
- Fireplace Features
- Electric
- Fireplaces
- 1
- Flooring
- Tile
- Furnished
- Negotiable
- Heating
- Central, Electric, Zoned
- Interior
- Built-in Features, Ceiling Fan(s), Entrance Foyer, His and Hers Closets, Kitchen Island, Open Floorplan, Pantry, Smart Home, Smart Thermostat, Walk-In Closet(s), Other
- Laundry Features
- In Unit, Upper Level
Rooms
| Room | Dimensions | Level | Features |
|---|---|---|---|
| Bathroom 2 | 7.30 x 9.00 | Upper | |
| Bathroom 3 | 12.00 x 11.00 | Lower | |
| Bedroom 1 | 16.50 x 15.50 | Lower | Description - Currently used a second office |
| Bedroom 2 | 18.50 x 12.00 | Upper | |
| Bonus Room | 15.60 x 8.40 | Lower | Description - Storage/Craft room |
| Dining Room | 17.10 x 10.30 | Upper | |
| Family Room | 16.60 x 15.50 | Lower | |
| Kitchen | 17.00 x 16.00 | Upper | Description - not including pantry and butlers pantry |
| Laundry | 12.00 x 9.00 | Upper | |
| Living Room | 26.00 x 17.00 | Upper | |
| Office | 15.60 x 11.00 | Upper | |
| Primary Bathroom | 18.60 x 6.50 | Upper | |
| Primary Bedroom | 21.00 x 14.00 | Upper | Description - not including 18.6 x 8 walk-in closet |
Exterior Features
12 items
- Construction Details
- Block, Concrete, Frame, Stucco
- Exterior
- Balcony, Boat Slip, Dock
- Fencing
- Back Yard, Other
- Lot Features
- Irregular Lot, Sprinklers In Front, Sprinklers In Rear, Waterfront
- Other Structures
- Boat House
- Patio And Porch
- Covered, Patio, Rear Porch
- Road Frontage
- City Street
- Roof
- Tile
- View
- Canal
- Waterfront
- Yes
- Waterfront Features
- Canal Front, Navigable Water, Seawall
- Waterview
- Canal
Community Features
3 items
- MLS Area
- 50 - Flagler Beach
- Financing Terms Available
- Cash, Conventional
- Roads
- Asphalt
Location
801 N Flagler Avenue, Flagler Beach, FL 32136 · 50 - Flagler Beach


Neighborhood & Commute
ZIP Code 32136
- Median household income
- $76,091
- Income per person
- $49,664
- Households
- 4,967
- Average household size
- 2.03
- Median age
- 61.8
Source: Walk Score.
Disclosure: Community information and market data powered by Constellation Data Labs. Information is deemed reliable but not guaranteed.
Price & Status History
- Listing updated with changes from the MLS®
- Listing first seen on site
- Status changed to Active
Friends & Family
Similar Homes
For sale in Flagler Beach, single family residence, within 20% of this price.
 New Listing · a week on site$1,995,000Single Family Residence For SaleActive3Beds3Total Baths3,618Sqft801 N FLAGLER AVENUEFLAGLER BEACH, FL 32136EMERALD COVE SUB Subdivision
 New Listing · a week on site$1,899,000Single Family Residence For SaleActive3Beds2Total Baths2,602Sqft175 LEHIGH AVENUEFLAGLER BEACH, FL 32136AMN SUB Subdivision
 $1,895,000Single Family Residence For SaleActive3Beds4Total Baths4,200Sqft1501 S CENTRAL AVENUEFLAGLER BEACH, FL 32136FUQUAY SUB Subdivision
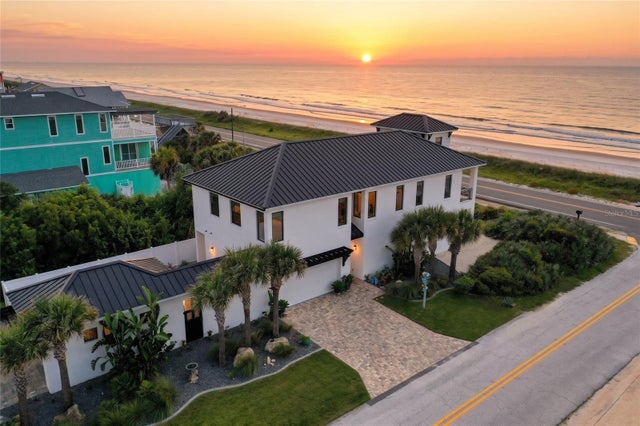 $2,150,000Single Family Residence For SaleActive4Beds5Total Baths3,485Sqft2574 S OCEAN SHORE BOULEVARDFLAGLER BEACH, FL 32136ATLANTA BEACH SUB Subdivision