

For SaleSingle Family ResidenceActive
40 Rymer Lane
Palm Coast, FL 32164
$270,900
12 Days On Site
- 3Beds
- 2Baths2 full
- 1,486Sq Ft
- $182Per Sq Ft
- 0.23Acres
- 2000Built
- Subdivision
- Not In Subdivision
- County
- Flagler
- MLS®
- 1232268
Overview
The perfect starter home awaits you in Palm Coast's desirable Lehigh Woods neighborhood! Say goodbye to renting and HOA fees with this charming, cozy 3 bedrooms, 2 baths home. Designed with smart split bedroom floor plan for ultimate privacy, this property also features a flexible bonus room - ideal for dedicated home office, nursery or hobby space. The main living area features vaulted ceilings and low maintenance tile flooring throughout, making cleaning a breeze. Prepare meals in the eat-in kitchen, which includes a convenient pass-through window that keeps you connected to family and guest in the living room. The private primary suite has walk-in closet and ensuite bath with large walk-in shower. Situated on a 0.23-acre lot with an attached 2 car garage, this home offers plenty of room to grow, play and build equity. Located close to schools, parks, shopping, and dining. Don't miss this affordable opportunity to own your piece of Florida's paradise!
Listing Snapshot
- Price
- $270,900
- Days On Site
- 12 Days
- Bedrooms
- 3
- Inside Area (SqFt)
- 1,486 sqft
- Total Baths
- 2
- Full Baths
- 2
- Partial Baths
- 0
- Lot Size
- 0.23 Acres
- Year Built
- 2000
- MLS® Number
- 1232268
- Status
- Active
- Property Tax
- $3,792.42 (2025)
- HOA/Condo/Coop Fees
- N/A
- Sq Ft Source
- Public Records
Property Details
General Features
13 items
- Acres
- 0.23
- Additional Property Use
- Residential
- Direction Faces
- South
- Foundation
- Slab
- Garage
- Yes
- Garage Spaces
- 2
- Parking
- Garage
- Property Sub Type
- Single Family Residence
- Sewer
- Public Sewer
- SqFt Total
- 1,994
- Utilities
- Cable Available, Cable Connected, Electricity Available, Electricity Connected, Sewer Available, Sewer Connected, Water Available, Water Connected
- Water Source
- Public
- Zoning
- Single Family
Interior Features
12 items
- Appliances
- Washer, Refrigerator, Microwave, Electric Range, Dryer, Disposal, Dishwasher
- Cooling
- Ceiling Fan(s), Central Air
- Flooring
- Carpet, Tile
- Heating
- Central
- Interior
- Ceiling Fan(s), Eat-in Kitchen, Pantry, Vaulted Ceiling(s)
- Laundry Features
- In Garage
Rooms
| Room | Dimensions | Level | Features |
|---|---|---|---|
| Bathroom 2 | 12.00 x 10.00 | Main | Description - Carpet, ceiling fan |
| Bathroom 3 | 12.00 x 10.00 | Main | Description - Carpet, ceiling fan |
| Den | 10.00 x 13.00 | Main | |
| Kitchen | 11.00 x 9.00 | Main | Description - Pantry |
| Living Room | 24.00 x 14.00 | Main | Description - Vaulted Ceiling |
| Primary Bedroom | 15.00 x 13.00 | Main | Description - Carpet, ceiling fan |
Exterior Features
2 items
- Construction Details
- Block, Stucco
- Roof
- Shingle
Community Features
3 items
- MLS Area
- 60 - Palm Coast
- Financing Terms Available
- Cash, Conventional, FHA, VA Loan
- Roads
- Asphalt
Location
40 Rymer Lane, Palm Coast, FL 32164 · 60 - Palm Coast


Neighborhood & Commute
ZIP Code 32164
- Median household income
- $66,395
- Income per person
- $35,727
- Households
- 21,302
- Average household size
- 2.58
- Median age
- 48.8
Source: Walk Score.
Disclosure: Community information and market data powered by Constellation Data Labs. Information is deemed reliable but not guaranteed.
Schools
- Elementary School
- Rymfire
- Middle School
- Indian Trails
- High School
- Matanzas
Price & Status History
- Listing updated with changes from the MLS®
- Status changed to Active
- Listing first seen on site
Friends & Family
Similar Homes
For sale in Palm Coast, single family residence, within 20% of this price.
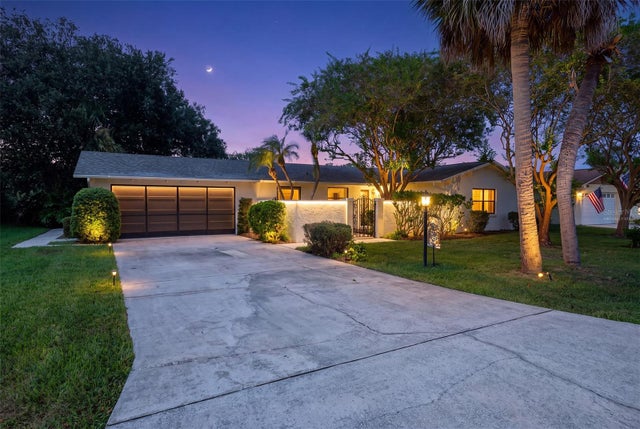 $323,500Single Family Residence For SaleActive2Beds2Total Baths1,576Sqft83 FARRAGUT DRIVEPALM COAST, FL 32137PALM HARBOR CENTER PH 01 Subdivision
 $324,000Single Family Residence For SaleActive3Beds2Total Baths1,343Sqft14 SQUASH BLOSSOM COURTPALM COAST, FL 32164PALM COAST SEC 60 Subdivision
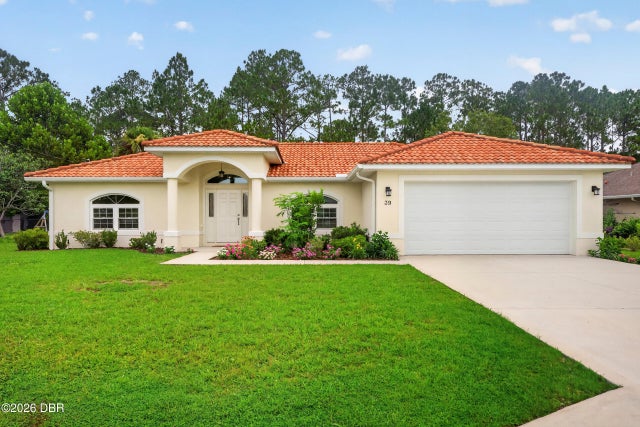 $324,900Single Family Residence For SaleActive3Beds2Total Baths1,474Sqft39 White House DrivePalm Coast, FL 32164Not In Subdivision Subdivision
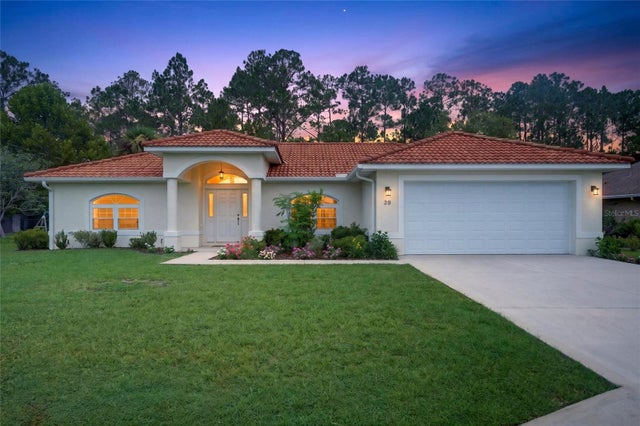 $324,900Single Family Residence For SaleActive3Beds2Total Baths1,474Sqft39 WHITE HOUSE DRIVEPALM COAST, FL 32164PALM COAST SEC 23 Subdivision