

For SaleTownhouseActive
548 Brown Pelican Drive
Daytona Beach, FL 32119
$299,900
18 Days On Site
- 3Beds
- 2Baths2 full
- 1,520Sq Ft
- $197Per Sq Ft
- 0.13Acres
- 1984Built
- Subdivision
- Pelican Bay
- County
- Volusia
- MLS®
- 1232151
Overview
Tucked away at the end of a Quiet Cul-De-Sac within the gated enclave of Pelican Bay, this Unique and Newly Painted Corner-Unit townhome pairs low-maintenance Florida elegance with stunning Natural Scenery and Privacy from Nearly Every Room and is ready for new owners. From the moment you arrive past the Private Courtyard entry, this home unfolds into an Open Layout characterized by Soaring Vaulted Ceilings and Generous Windows that invite the outside in. At the heart of the home, an expansive living area with Exquisite Floors anchored by a Warm Wood Burning Fireplace that creates an inviting atmosphere for both relaxed evenings and effortless entertaining, flowing seamlessly toward an Enormous Kitchen designed with generous counter and storage space with a cafe like seating area. The living area extends into the bright, Enclosed Florida Room, a peaceful year-round sanctuary designed to showcase panoramic pond, golf course and forest views. Whether enjoying a quiet morning coffee as birds gather along the water or unwinding against the backdrop of rolling fairways, this space delivers complete Privacy and Serenity while enjoying BBQs and entertaining in either the Front Courtyard or Back Patio. Roof 2018 (also maintained by the HOA), HVAC 2021. Hot water heater 2022. Upgraded Reverse Osmosis water faucet in the kitchen. Updated bathrooms. Reduced home insurance possible with H06 policies as the HOA covers the exterior insurance. Beyond its secluded neighborhood setting, this address offers exceptional convenience, positioned moments from I-4 and I-95, premier dining, everyday shopping, and the shores of the "World's Most Famous Beach. " Short walking distance to pet friendly common areas with fishing.
Listing Snapshot
- Price
- $299,900
- Days On Site
- 18 Days
- Bedrooms
- 3
- Inside Area (SqFt)
- 1,520 sqft
- Total Baths
- 2
- Full Baths
- 2
- Partial Baths
- 0
- Lot Size
- 0.13 Acres
- Year Built
- 1984
- MLS® Number
- 1232151
- Status
- Active
- Property Tax
- $4,505.65 (2025)
- HOA/Condo/Coop Fees
- $350 monthly
- Sq Ft Source
- Appraiser
Property Details
General Features
18 items
- Acres
- 0.13
- Additional Property Use
- Residential, Single Family
- Attached Garage
- Yes
- Direction Faces
- Northeast
- Foundation
- Slab
- Garage
- Yes
- Garage Spaces
- 1
- Levels
- One
- Parking
- Attached, Garage
- Pets
- Cats OK, Dogs OK, Yes
- Property Sub Type
- Townhouse
- Security
- 24 Hour Security, Security Fence, Security Gate
- Sewer
- Public Sewer
- SqFt Total
- 2,281
- Style
- Ranch
- Utilities
- Cable Available, Electricity Available, Water Available
- Water Source
- Public
- Zoning
- Single Family
Interior Features
17 items
- Appliances
- Washer, Refrigerator, Microwave, Electric Range, Dryer, Dishwasher
- Cooling
- Ceiling Fan(s), Central Air
- Fireplace
- Yes
- Fireplace Features
- Wood Burning
- Fireplaces
- 1
- Flooring
- Laminate, Tile
- Furnished
- Unfurnished
- Heating
- Central, Electric
- Interior
- Ceiling Fan(s), Pantry, Vaulted Ceiling(s)
- Laundry Features
- Electric Dryer Hookup, In Unit, Washer Hookup
Rooms
| Room | Dimensions | Level | Features |
|---|---|---|---|
| Bedroom 2 | 15.00 x 14.00 | Main | |
| Bedroom 3 | 10.00 x 10.00 | Main | |
| Dining Room | 16.00 x 14.00 | Main | |
| Kitchen | 11.00 x 13.00 | Main | |
| Living Room | 16.00 x 16.00 | Main | |
| Other | 13.00 x 10.00 | Main | Description - Porch/Balcony |
| Primary Bedroom | 15.00 x 22.00 | Main |
Exterior Features
9 items
- Construction Details
- Cement Siding
- Exterior
- Courtyard
- Lot Features
- Corner Lot, Cul-De-Sac, Few Trees, Waterfront
- Patio And Porch
- Porch
- Road Frontage
- Private Road
- Roof
- Shingle
- View
- Golf Course, Pond
- Waterfront Features
- Pond
- Waterview
- Golf Course, Pond
Community Features
8 items
- Association Amenities
- Clubhouse, Gated, Golf Course, Pool, Security, Tennis Court(s)
- Association Fee
- $1000.0
- Association Fee Frequency
- Annually
- Additional Association Fee
- $800.0
- Additional Association Fee Frequency
- Quarterly
- MLS Area
- 31 - Daytona S of Beville, W of Nova
- Financing Terms Available
- Cash, Conventional, FHA, VA Loan
- Roads
- Paved
Location
548 Brown Pelican Drive, Daytona Beach, FL 32119 · 31 - Daytona S of Beville, W of Nova


Neighborhood & Commute
ZIP Code 32119
- Median household income
- $54,225
- Income per person
- $33,989
- Households
- 11,602
- Average household size
- 2.03
- Median age
- 45.9
Source: Walk Score.
Disclosure: Community information and market data powered by Constellation Data Labs. Information is deemed reliable but not guaranteed.
Price & Status History
- Listing updated with changes from the MLS®
- Status changed to Active
- Listing first seen on site
Friends & Family
Similar Homes
For sale in Daytona Beach, townhouse, within 20% of this price.
 $298,000Townhouse For SaleActive2Beds3Total Baths1,428Sqft226 FLORIDA SHORES BOULEVARDDAYTONA BEACH, FL 32118SEA HAVENS Subdivision
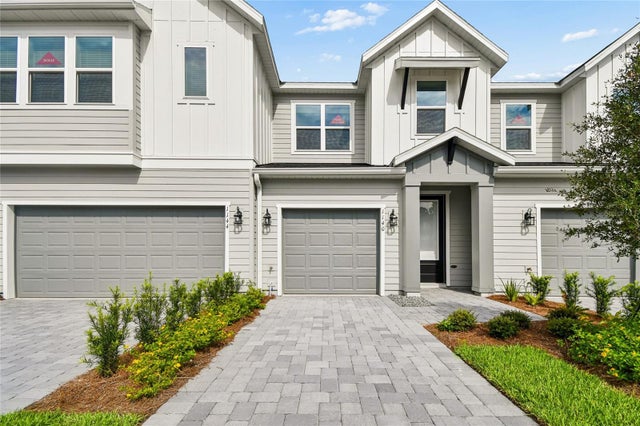 $295,338Townhouse For SaleActive3Beds3Total Baths1,774Sqft1140 WILD CREST LANEDAYTONA BEACH, FL 32117PRESERVE AT THE CAYS Subdivision
 $292,330Townhouse For SaleActive3Beds3Total Baths1,773Sqft1121 WILD CREST LANEDAYTONA BEACH, FL 32117PRESERVE AT THE CAYS Subdivision
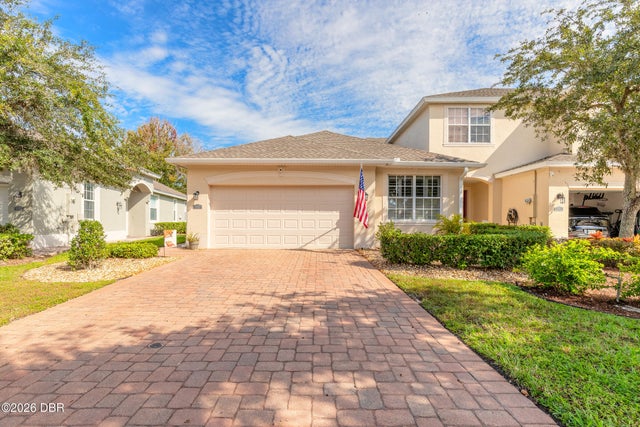 New Listing · 2 days on site$309,900Townhouse For SaleActive2Beds2Total Baths1,382Sqft273 Catriona DriveDaytona Beach, FL 32124Lpga Subdivision