

For SaleCondominiumActive
2828 N Atlantic Avenue
Daytona Beach, FL 32118
$624,900
23 Days On Site
- 2Beds
- 2Baths2 full
- 2,106Sq Ft
- $297Per Sq Ft
- 1972Built
- Subdivision
- Aliki Condo
- County
- Volusia
- MLS®
- 1232141
Overview
Your front door is on the 21st floor, but your private spiral staircase keeps climbing. At the top, a recently custom tailored loft and full bath, arched and cove lit, that opens onto its own private rooftop terrace. The uninterrupted view of the ocean on one side, the city and river as far west and north as you can see on the other. Sunset over it all. The penthouse totals 2,106 square feet, 700 of them up top. The same custom work continues downstairs. Navy cabinetry, waterfall quartz island, GE Profile double oven range, coffered ceilings, and the Aliki signature floor to ceiling glass on every exterior wall shedding light across it. Two bedrooms, two baths, deeded garage parking, and electric storm shutters on every window, both floors. The dining room converts to a third bedroom. Nothing is built above it. Enter on the twenty-first floor to the spiral stair, which rises through the center of the residence. The kitchen opens to the left - custom navy cabinetry by Peter Rowicki, a waterfall quartz island seating three, a GE Profile double oven range beneath a Winflo stainless chimney hood, a Sharp Insight Pro microwave drawer set below the counter, a GE Profile dishwasher, a Whirlpool French-door refrigerator with lower freezer drawer, a large undermount stainless sink, a pantry fitted with slide-out shelves, a geometric tile backsplash carrying floating oak shelves, and a built-in bookcase closing the run into the living room. The main floor is open from there under coffered ceilings, with wide-plank flooring and floor-to-ceiling glass down every exterior wall, sliders from every room to a forty-eight-foot balcony over ocean and river. The dining area sits beneath a brass fixture in the room that was opened up and converts back to a third bedroom. Two bedrooms on this level, each with slider access to the balcony. The guest bath is finished floor to ceiling in large-format marble porcelain, with a vessel bowl on honed granite, a round black-framed mirror, and a frameless walk-in shower inlaid with navy glass mosaic over a pebble floor. Up the stair, the upper level is 700 square feet beneath a coffered ceiling lit from a concealed cove, with arched openings, patterned tile underfoot, two walk-in closets (one fitted with adjustable shelving and clothing rails) and a three-drawer dry bar with quartz counter and Whirlpool undercounter refrigerator. The bath carries the same marble porcelain with a frameless shower, bidet, and navy vanity with black fixtures. Sliders open to 720 square feet of private rooftop terrace with privacy walls on both sides, so it is not overlooked from any neighboring unit. The full renovation was completed in early 2022. Electric storm shutters were installed the same year on every window across both floors, with manual cranks for operation during a power outage. Recent association work: seven-year concrete restoration; pool area updated with new pavers and a Pebble Tec pool interior; new poolside tables; a ramp added for stair-free pool access; a new concrete coating on the garage driveway and the lower-level walkway to the elevator; cooling tower valve replacement; seawall reinforced and banded; new exterior uplighting. Building amenities include a heated oceanfront pool with a paved sun deck, private gated beach access, a sauna, a social room with a full kitchen, a park-like oceanfront picnic area with gas grills, a shaded oceanfront dining porch, a car wash area, and a laundry room on every floor with a non-coin washer and dryer. The lobby is secured with key card entry and there are elevators to every floor. On-site management keeps an office in the building Monday through Friday, 8 AM to 4 PM. Two blocks to Bellair Plaza for Publix, restaurants, banking, Bealls and Planet Fitness. Minutes to the Daytona International Speedway and the Ormond Beach line. Two pets up to 20 pounds are welcome. Three month minimum rental term. Association fee is $938 monthly and includes cable, internet, water, sewer, trash, pest control, security, insurance, and maintenance of the grounds and structure. Central air with heat pump. Secure fob entry. VA approved. Deeded underground parking.
Listing Snapshot
- Price
- $624,900
- Days On Site
- 23 Days
- Bedrooms
- 2
- Inside Area (SqFt)
- 2,106 sqft
- Total Baths
- 2
- Full Baths
- 2
- Partial Baths
- 0
- Lot Size
- N/A
- Year Built
- 1972
- MLS® Number
- 1232141
- Status
- Active
- Property Tax
- $8,178.5 (2026)
- HOA/Condo/Coop Fees
- $938 monthly
- Sq Ft Source
- Other
Property Details
General Features
18 items
- Additional Property Use
- Residential
- Direction Faces
- North
- Foundation
- Slab
- Garage
- Yes
- Garage Spaces
- 1
- Levels
- Two
- Number Of Stories
- 22
- Parking
- Assigned, Covered, Secured, Underground
- Pets
- Breed Restrictions, Cats OK, Dogs OK, Number Limit, Size Limit, Yes
- Property Condition
- Updated/Remodeled
- Property Sub Type
- Condominium
- Security
- Closed Circuit Camera(s), Fire Alarm, Key Card Entry, Security Gate, Smoke Detector(s)
- Sewer
- Public Sewer
- SqFt Total
- 3,066
- Style
- Other
- Utilities
- Cable Available, Cable Connected, Electricity Connected, Sewer Connected, Water Connected
- Water Source
- Public
- Zoning
- Condominium
Interior Features
12 items
- Appliances
- Refrigerator, Microwave, Ice Maker, Electric Range, Electric Oven, Electric Cooktop, Double Oven, Disposal, Dishwasher
- Cooling
- Ceiling Fan(s), Central Air
- Furnished
- Unfurnished
- Heating
- Electric, Heat Pump
- Interior
- Breakfast Bar, Built-in Features, Ceiling Fan(s), Eat-in Kitchen, Elevator, Entrance Foyer, Open Floorplan, Pantry, Walk-In Closet(s), Wet Bar
Rooms
| Room | Dimensions | Level | Features |
|---|---|---|---|
| Bedroom 1 | 25.00 x 22.00 | Upper | |
| Bedroom 2 | 19.00 x 11.00 | Main | |
| Dining Room | 11.00 x 11.00 | Main | |
| Kitchen | 11.00 x 10.00 | Main | |
| Living Room | 27.00 x 18.00 | Main | |
| Other | 48.00 x 15.00 | Upper | Description - Patio/Deck |
| Primary Bedroom | 19.00 x 11.00 | Main |
Exterior Features
9 items
- Construction Details
- Block, Concrete, Stucco
- Exterior
- Balcony
- Lot Features
- Other, Waterfront
- Patio And Porch
- Deck, Wrap Around
- Road Frontage
- City Street
- View
- City, Beach, Bridge(s), Ocean, River, Trees/Woods, Water
- Waterfront
- Yes
- Waterfront Features
- River Front, Ocean Access, Ocean Front, Seawall
- Waterview
- City, Beach, Bridge(s), Ocean, River, Trees/Woods, Water
Community Features
6 items
- Association Amenities
- Barbecue, Beach Access, Cable TV, Clubhouse, Elevator(s), Gated, Laundry, Pool, Security, Trash, Water
- Association Fee
- $938.0
- Association Fee Frequency
- Monthly
- MLS Area
- 15 - Daytona Peninsula N of Seabreeze
- Financing Terms Available
- Cash, Conventional, FHA, VA Loan
- Roads
- Paved
Location
2828 N Atlantic Avenue, Daytona Beach, FL 32118 · 15 - Daytona Peninsula N of Seabreeze


Neighborhood & Commute
ZIP Code 32118
- Median household income
- $53,830
- Income per person
- $42,838
- Households
- 10,341
- Average household size
- 1.77
- Median age
- 57.7
Source: Walk Score.
Disclosure: Community information and market data powered by Constellation Data Labs. Information is deemed reliable but not guaranteed.
Price & Status History
- Listing updated with changes from the MLS®
- Status changed to Active
- Listing first seen on site
Friends & Family
Similar Homes
For sale in Daytona Beach, condominium, within 20% of this price.
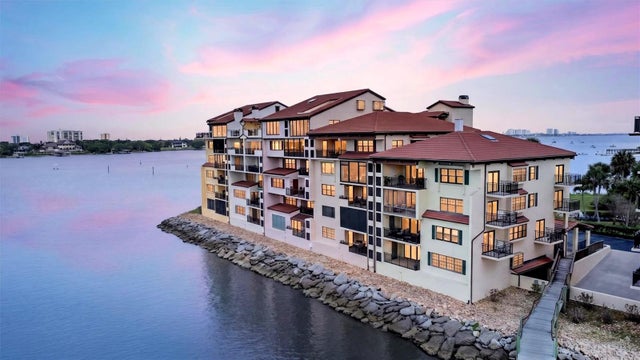 $625,000Condominium For SaleActive3Beds3Total Baths1,978Sqft744 MARINA POINT DRIVE 7440DAYTONA BEACH, FL 32114MARINA POINT PH 01 CONDO Subdivision
 $625,000Condominium For SaleActive3Beds3Total Baths1,978Sqft744 Marina Point DriveDaytona Beach, FL 32114Marina Point Condo Subdivision
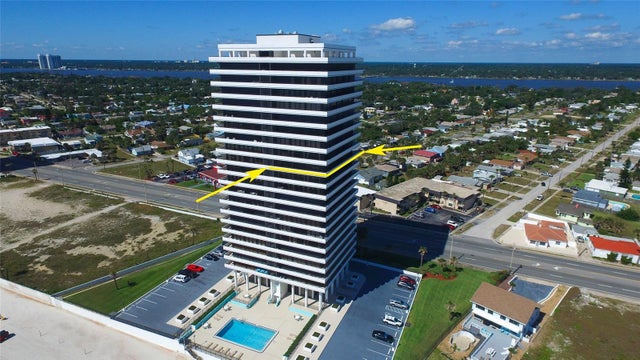 $619,000Condominium For SaleActive2Beds3Total Baths2,420Sqft2200 N ATLANTIC AVENUE 1201DAYTONA BEACH, FL 32118ALIKI FORUM CONDO Subdivision
 $619,000Condominium For SaleActive2Beds3Total Baths2,420Sqft2200 N Atlantic AvenueDaytona Beach, FL 32118Aliki Forum Condo Subdivision