

For SaleDuplexActive
601 Vermont Avenue
Daytona Beach, FL 32118
$395,000
18 Days On Site
- 4Beds
- 3Baths3 full
- 1,808Sq Ft
- $218Per Sq Ft
- 0.06Acres
- 1949Built
- Subdivision
- Not In Subdivision
- County
- Volusia
- MLS®
- 1232080
Overview
Just ONE BLOCK from the ocean, this turnkey Daytona Beach duplex offers an exceptional opportunity for rental income or long-term investment. Encompassing 1,808 square feet, the property features two separate units, including a 2-bedroom, 2-bathroom unit and an upstairs 2-bedroom, 1-bathroom unit, providing flexibility for a variety of ownership and rental strategies. Both units feature spacious, open floor plans, laminate flooring, baseboards, and all stainless steel appliances, creating a clean, cohesive feel throughout. Each unit also includes its own laundry for added convenience and independence. A freshly painted exterior and hurricane windows throughout add to the property's appeal, making this a move-in-ready opportunity with features suited for both owner-occupants and investors. Whether you're looking to live in one unit while generating rental income from the other, rent both units for long-term cash flow, or explore the potential of a beachside investment, this versatile property offers plenty of possibilities in a highly desirable coastal location. Enjoy convenient access to the beach, local restaurants, shopping, the Halifax River, and the many attractions that make Daytona Beach a sought-after destination. With its two-unit layout, practical features, and outstanding proximity to the ocean, this property is an exciting opportunity to own a versatile investment just moments from the sand. Mortgage savings may be available for buyers of this listing.
Listing Snapshot
- Price
- $395,000
- Days On Site
- 18 Days
- Bedrooms
- 4
- Inside Area (SqFt)
- 1,808 sqft
- Total Baths
- 3
- Full Baths
- 3
- Partial Baths
- 0
- Lot Size
- 0.06 Acres
- Year Built
- 1949
- MLS® Number
- 1232080
- Status
- Active
- Property Tax
- $4,828.46 (2025)
- HOA/Condo/Coop Fees
- N/A
- Sq Ft Source
- Owner
Property Details
General Features
9 items
- Acres
- 0.06
- Additional Property Use
- Multi-Family
- Parking
- Assigned
- Parking Spaces
- 2
- Property Sub Type
- Duplex
- Sewer
- Public Sewer
- SqFt Total
- 1,834
- Utilities
- Cable Available, Electricity Connected, Sewer Connected, Water Connected
- Water Source
- Public
Interior Features
5 items
- Cooling
- Central Air
- Flooring
- Laminate
- Furnished
- Unfurnished
- Heating
- Central, Electric
- Laundry Features
- In Unit
Exterior Features
4 items
- Construction Details
- Block, Concrete
- Exterior
- Other
- Lot Features
- Corner Lot
- Roof
- Shingle
Community Features
3 items
- MLS Area
- 14 - Daytona Peninsula S of Seabreeze
- Financing Terms Available
- Cash, Conventional, FHA, VA Loan
- Roads
- Asphalt, Paved
Location
601 Vermont Avenue, Daytona Beach, FL 32118 · 14 - Daytona Peninsula S of Seabreeze


Neighborhood & Commute
ZIP Code 32118
- Median household income
- $53,830
- Income per person
- $42,838
- Households
- 10,341
- Average household size
- 1.77
- Median age
- 57.7
Source: Walk Score.
Disclosure: Community information and market data powered by Constellation Data Labs. Information is deemed reliable but not guaranteed.
Schools
- Elementary School
- R J Longstreet
- Middle School
- Campbell
- High School
- Mainland
Price & Status History
- Listing updated with changes from the MLS®
- Status changed to Active
- Listing first seen on site
Friends & Family
Similar Homes
For sale in Daytona Beach, duplex, within 20% of this price.
 $389,000Duplex For SaleActive5Beds2Total Baths2,130Sqft722 N Halifax AvenueDaytona Beach, FL 32118East Daytona Subdivision
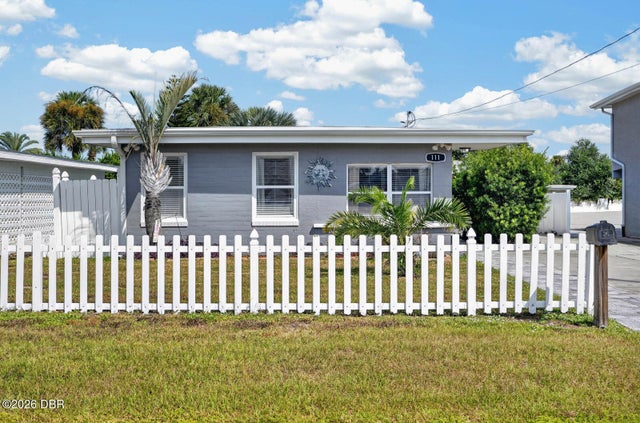 $375,000Duplex For SaleActive3Beds2Total Baths1,719Sqft111 Milton RoadDaytona Beach, FL 32118Bridgeport Heights Subdivision
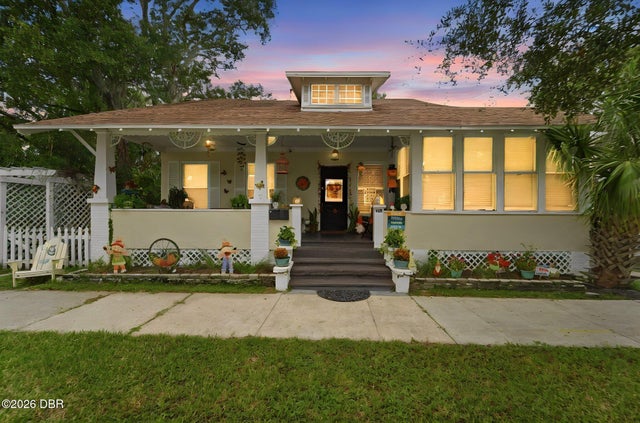 New Listing · 2 weeks on site$365,000Duplex For SaleActive3Beds4Total Baths2,536Sqft124 Loomis AvenueDaytona Beach, FL 32114Not In Subdivision Subdivision
 $364,000Duplex For SaleActive6Beds2Total Baths1,869Sqft340 Kingston AvenueDaytona Beach, FL 321143511 South Peninsula Drive Port Orange, FL 32127 Subdivision