

For SaleCondominiumActive
4623 Rivers Edge Village Lane
Ponce Inlet, FL 32127
$929,000
28 Days On Site
- 3Beds
- 3Baths3 full
- 2,207Sq Ft
- $421Per Sq Ft
- 2001Built
- Subdivision
- Harbour Village Condo
- County
- Volusia
- MLS®
- 1231923
Overview
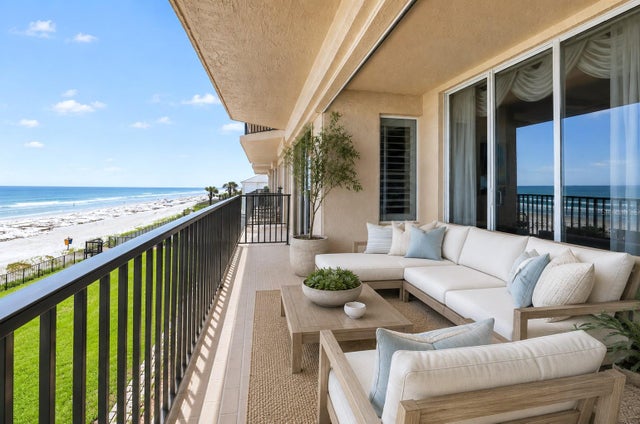
Situated in the coveted Harbour Village Golf & Yacht Club of Ponce Inlet, this turn-key and magnificent corner-unit Sailfish model is a showstopper of coastal luxury. Completely overhauled and professionally styled from top to bottom, this furnished, move-in-ready gem means you can leave the paintbrushes and contractors in your past life. Every square inch has been thoughtfully upgraded for maximum elegance and comfort, including high-end light fixtures, smart LED recessed lighting, sleek hardware, new interior and exterior ceiling fans, a Nest thermostat, a Schlage keyless entry system, and an electric water heater. For the consummate host, the newly added bar niche, complete with a quartz countertop and a dedicated wine and beverage fridge, is primed for sunset happy hours. Inside, rich engineered hardwood flooring runs seamlessly through an open, sun-drenched layout framed by custom plantation shutters, nine-foot ceilings, and new sliders. The split-floorplan design features three bedrooms and three full bathrooms, including two ensuites. The expansive great room and formal dining area flow effortlessly into an eat-in kitchen bar and a picturesque casual dining space, all bathed in natural light from abundant windows. The primary suite serves as a serene sanctuary, boasting dual walk-in closets with lockable owner storage, direct slider access to the patio with views of the marina, and a spa-inspired bath equipped with a seamless-glass walk-in shower. Dual covered balconies are accessible from the great room, kitchen, and two of the bedrooms, providing front-row seats to endless ocean, riverfront, and sunset views. Beyond the front door, life unfolds within a 24-hour secure, gated resort community packed with premier amenities. Residents enjoy a private Par-3 golf course, lighted tennis facility, two swimming pools, a spa, a fitness center, scenic walking trails, an on-site pub restaurant and bar, clubhouses, and a fishing dock. Water enthusiasts will love the private oceanfront Beach Club located on a desirable "no-drive" beach, as well as the private marina. Complete with an assigned space in the attached parking garage, a private storage unit, bike storage, and on-site management, this condo home offers everything needed to start living your absolute best life. Boat dock available separately!
Listing Snapshot
- Price
- $929,000
- Days On Site
- 28 Days
- Bedrooms
- 3
- Inside Area (SqFt)
- 2,207 sqft
- Total Baths
- 3
- Full Baths
- 3
- Partial Baths
- 0
- Lot Size
- N/A
- Year Built
- 2001
- MLS® Number
- 1231923
- Status
- Active
- Property Tax
- $11,565.3 (2025)
- HOA/Condo/Coop Fees
- $1,254.27 monthly
- Sq Ft Source
- Public Records
Property Details
General Features
16 items
- Additional Property Use
- Residential
- Direction Faces
- Southeast
- Garage
- Yes
- Garage Spaces
- 1
- Levels
- One
- Number Of Stories
- 6
- Parking
- Additional Parking, Assigned, Covered, Garage, Gated, On Street, Secured, Other
- Pets
- Call, Cats OK, Dogs OK, Number Limit
- Property Condition
- Updated/Remodeled
- Property Sub Type
- Condominium
- Security
- Security Gate
- Sewer
- Public Sewer
- SqFt Total
- 2,207
- Style
- Other
- Utilities
- Cable Available, Cable Connected, Electricity Connected, Sewer Connected, Water Connected
- Water Source
- Public
Interior Features
13 items
- Appliances
- Washer, Refrigerator, Electric Water Heater, Electric Range, Dryer, Dishwasher
- Cooling
- Ceiling Fan(s), Electric
- Flooring
- Hardwood, Tile, Wood, Other
- Furnished
- Furnished
- Heating
- Electric
- Interior
- Breakfast Bar, Ceiling Fan(s), Eat-in Kitchen, Elevator, Entrance Foyer, His and Hers Closets, Kitchen Island, Open Floorplan, Pantry, Walk-In Closet(s), Wet Bar, Other
- Laundry Features
- In Unit
Rooms
| Room | Dimensions | Level | Features |
|---|---|---|---|
| Bathroom 3 | 14.00 x 11.00 | Main | |
| Bedroom 2 | 18.00 x 12.00 | Main | |
| Dining Room | 16.00 x 11.00 | Main | |
| Kitchen | 14.00 x 10.00 | Main | |
| Living Room | 24.00 x 16.00 | Main | |
| Primary Bedroom | 18.00 x 15.00 | Main |
Exterior Features
9 items
- Exterior
- Balcony, Tennis Court(s)
- Lot Features
- Waterfront
- Other Structures
- Tennis Court(s), Other
- Patio And Porch
- Covered, Deck, Front Porch, Rear Porch, Side Porch, Wrap Around
- Spa Features
- Community, Heated, In Ground
- View
- Canal, Marina, Pool, River, Water, Other
- Waterfront
- Yes
- Waterfront Features
- River Front, Navigable Water, River Access
- Waterview
- Canal, Marina, Pool, River, Water, Other
Community Features
8 items
- Association Amenities
- Beach Access, Clubhouse, Fitness Center, Gated, Golf Course, Jogging Path, Pool, Spa/Hot Tub, Tennis Court(s), Other
- Association Fee
- $1172.0
- Association Fee Frequency
- Quarterly
- Additional Association Fee
- $2590.82
- Additional Association Fee Frequency
- Quarterly
- MLS Area
- 11 - Ponce Inlet
- Financing Terms Available
- Cash, Conventional
- Roads
- Asphalt
Location
4623 Rivers Edge Village Lane, Ponce Inlet, FL 32127 · 11 - Ponce Inlet


Neighborhood & Commute
ZIP Code 32127
- Median household income
- $67,745
- Income per person
- $40,477
- Households
- 15,292
- Average household size
- 2.14
- Median age
- 51.9
Source: Walk Score.
Disclosure: Community information and market data powered by Constellation Data Labs. Information is deemed reliable but not guaranteed.
Price & Status History
- Listing updated with changes from the MLS®
- Status changed to Active
- Listing first seen on site
Friends & Family
Similar Homes
For sale in Ponce Inlet, condominium, within 20% of this price.
 New Listing · 4 weeks on site$929,000Condominium For SaleActive3Beds3Total Baths2,207Sqft4623 RIVERS EDGE VILLAGE LANE 6301PONCE INLET, FL 32127RIVERS EDGE HARBOUR VILLAGE Subdivision
 $899,500Condominium For SaleActive3Beds3Total Baths2,337Sqft4651 S ATLANTIC AVENUE 9203PONCE INLET, FL 32127TOWERS AT PONCE INLET TOWER 07 CONDO Subdivision
 $874,900Condominium For SaleActive3Beds3Total Baths2,190Sqft4767 S Atlantic AvenuePonce Inlet, FL 32127Martinique, A Condo, The Subdivision
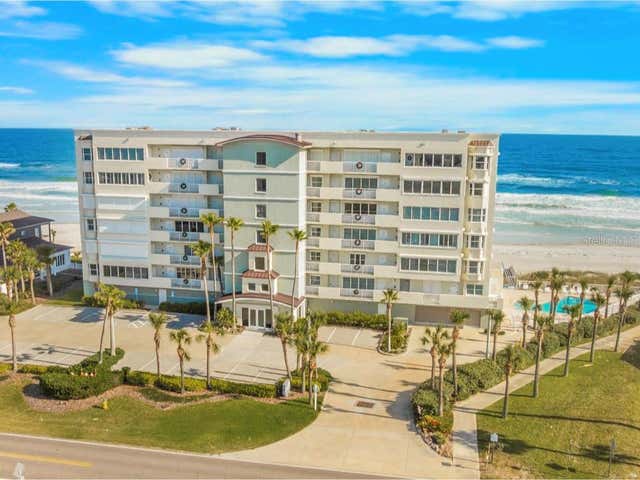 $874,900Condominium For SaleActive3Beds3Total Baths2,190Sqft4767 S ATLANTIC AVENUE 402PONCE INLET, FL 32127MARTINIQUE CONDO Subdivision