

For SaleSingle Family ResidenceActive
1512 Areca Palm Drive
Port Orange, FL 32128
$369,900
25 Days On Site
- 3Beds
- 2Baths2 full
- 1,618Sq Ft
- $229Per Sq Ft
- 0.12Acres
- 2011Built
- Subdivision
- Villages Of Royal Palm
- County
- Volusia
- MLS®
- 1231839
Overview
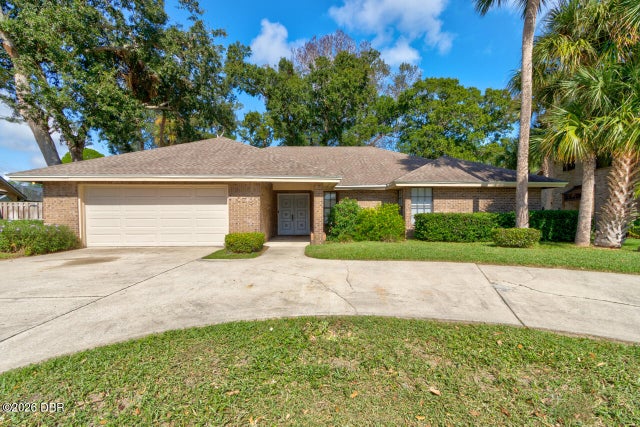
Enjoy the space you need and the lifestyle you want in the VILLAGES OF ROYAL PALM! This 3-bedroom, 2-bath home offers 1,618 square feet, a 2-CAR GARAGE, and a FLEX ROOM perfect for a home office, hobby space, or possible fourth bedroom. A CENTER ISLAND adds convenient workspace in the kitchen, and the COVERED, SCREENED PORCH invites you to relax and enjoy the outdoors. LUXURY VINYL PLANK flooring replaces all carpeting, complemented by cleaned and sealed tile. Two additional hallway skylights bring in natural light. Thoughtful improvements include kitchen and garage water filtration systems, solar water heating, a garage attic fan, and attic plywood flooring and lighting for convenient storage. Gutters, an added drainage system, stone landscaping, and updated front garden irrigation round out the improvements. The HOA includes LAWN CARE, EXTERIOR PAINTING EVERY SIX YEARS, CABLE, AND INTERNET, leaving more time to enjoy everything Royal Palm offers. The ACTIVE CLUBHOUSE is a gathering place for activities, social events, and connecting with neighbors, with a fitness center, library, billiards, and craft rooms. Enjoy TWO POOLS, including one heated, a whirlpool, pickleball, tennis, basketball, a putting green, shuffleboard, bocce, horseshoes, and table tennis. This convenient Port Orange location puts Publix, drugstores, and everyday essentials close by, with The Pavilion shopping center just across the street offering shopping, dining, and entertainment. Easy access to I-95 and I-4 makes getting around simple, and the beach is approximately a 15-minute drive away!
Listing Snapshot
- Price
- $369,900
- Days On Site
- 25 Days
- Bedrooms
- 3
- Inside Area (SqFt)
- 1,618 sqft
- Total Baths
- 2
- Full Baths
- 2
- Partial Baths
- 0
- Lot Size
- 0.12 Acres
- Year Built
- 2011
- MLS® Number
- 1231839
- Status
- Active
- Property Tax
- $3,040.33 (2025)
- HOA/Condo/Coop Fees
- $493 monthly
- Sq Ft Source
- Builder
Property Details
General Features
16 items
- Acres
- 0.12
- Additional Property Use
- Single Family
- Attached Garage
- Yes
- Foundation
- Slab
- Garage
- Yes
- Garage Spaces
- 2
- Levels
- One
- Parking
- Attached, Garage
- Pets
- Cats OK, Dogs OK, Yes
- Property Sub Type
- Single Family Residence
- Security
- Security System Owned, Smoke Detector(s)
- Sewer
- Public Sewer
- SqFt Total
- 2,214
- Style
- Cottage
- Utilities
- Cable Available, Cable Connected, Electricity Connected, Natural Gas Available, Water Connected
- Water Source
- Public
Interior Features
16 items
- Appliances
- Washer, Refrigerator, Microwave, Electric Range, Dryer, Disposal, Dishwasher
- Cooling
- Ceiling Fan(s), Attic Fan, Central Air, Electric
- Flooring
- Tile
- Heating
- Central, Electric, Heat Pump
- Interior
- Ceiling Fan(s), Eat-in Kitchen, Entrance Foyer, Kitchen Island, Pantry, Vaulted Ceiling(s), Walk-In Closet(s)
- Laundry Features
- Electric Dryer Hookup, In Unit, Washer Hookup
- Window Features
- Skylight(s)
Rooms
| Room | Dimensions | Level | Features |
|---|---|---|---|
| Bathroom 1 | 8.00 x 10.00 | Main | |
| Bathroom 2 | 6.00 x 5.00 | Main | |
| Bedroom 2 | 11.00 x 10.00 | Main | |
| Bedroom 3 | 11.00 x 10.00 | Main | |
| Bonus Room | 10.00 x 12.00 | Main | Description - extra room |
| Great Room | 11.00 x 17.00 | Main | |
| Kitchen | 11.00 x 13.00 | Main | |
| Other | 12.00 x 12.00 | Main | Description - covered Porch |
| Primary Bedroom | 13.00 x 15.00 | Main |
Exterior Features
8 items
- Construction Details
- Block, Stucco
- Lot Features
- Many Trees
- Patio And Porch
- Covered, Porch, Rear Porch, Screened
- Road Frontage
- Private Road
- Roof
- Shingle
- View
- Trees/Woods
- Waterview
- Trees/Woods
- Windows/Doors
- Skylight(s)
Community Features
7 items
- Association Amenities
- Basketball Court, Cable TV, Clubhouse, Fitness Center, Gated, Jogging Path, Maintenance Grounds, Pool, Shuffleboard Court, Spa/Hot Tub, Tennis Court(s)
- Association Fee
- $493.0
- Association Fee Frequency
- Monthly
- Additional Association Fee Frequency
- Monthly
- MLS Area
- 23 - Port Orange N of Taylor, W of 95 & County
- Financing Terms Available
- Cash, Conventional, FHA, VA Loan
- Roads
- Asphalt, Paved
Location
1512 Areca Palm Drive, Port Orange, FL 32128 · 23 - Port Orange N of Taylor, W of 95 & County


Neighborhood & Commute
ZIP Code 32128
- Median household income
- $78,534
- Income per person
- $42,487
- Households
- 9,943
- Average household size
- 2.28
- Median age
- 48.1
Source: Walk Score.
Disclosure: Community information and market data powered by Constellation Data Labs. Information is deemed reliable but not guaranteed.
Price & Status History
- Listing updated with changes from the MLS®
- Status changed to Active
- Listing first seen on site
Friends & Family
Similar Homes
For sale in Port Orange, single family residence, within 20% of this price.
 New Listing · a week on site$399,000Single Family Residence For SaleActive3Beds2Total Baths2,109Sqft487 Dawnview SquarePort Orange, FL 32127The Woods Subdivision
 New Listing · 3 weeks on site$399,000Single Family Residence For SaleActive3Beds2Total Baths1,619Sqft762 TARRY TOWN TRAILPORT ORANGE, FL 32127SLEEPY HOLLOW UNIT 01 Subdivision
 New Listing · 5 days on site$399,000Single Family Residence For SaleActive3Beds3Total Baths1,830Sqft778 Hunt Club TrailPort Orange, FL 32127Countryside Subdivision
 $399,000Single Family Residence For SaleActive4Beds2Total Baths1,896Sqft5428 Hutchinson StreetPort Orange, FL 32128Westport Reserve Subdivision