

For SaleSingle Family ResidenceActive
368 Gleneagles Drive
New Smyrna Beach, FL 32168
$369,000
31 Days On Site
- 2Beds
- 2Baths2 full
- 1,648Sq Ft
- $224Per Sq Ft
- 0.15Acres
- 1981Built
- Subdivision
- Sugar Mill Country Club Estates
- County
- Volusia
- MLS®
- 1231797
Overview
Come see this two bedroom/two bathroom home with den and lanai located in the Brae Burn 3 area of the Sugar Mill Country Club Community. Home has attractive laminate flooring throughout. Kitchen has Silestone countertops and newer refrigerator. Den could be closed off to make a third bedroom. Lanai was re-screened in 2025. Custom shades on window and sliding glass door in Primary bedroom. Metered irrigation in front and rear of home. Brae Burn HOA fee includes exterior painting every 7 years, front and side yard lawn/shrub maintenance, 3 Community pools and bathhouses, common ground & private road maintenance, and fiberoptic internet. Sugar Mill Association fee includes 24/7 security and common ground maintenance.
Listing Snapshot
- Price
- $369,000
- Days On Site
- 31 Days
- Bedrooms
- 2
- Inside Area (SqFt)
- 1,648 sqft
- Total Baths
- 2
- Full Baths
- 2
- Partial Baths
- 0
- Lot Size
- 0.15 Acres
- Year Built
- 1981
- MLS® Number
- 1231797
- Status
- Active
- Property Tax
- $1,581.54 (2025)
- HOA/Condo/Coop Fees
- $336.17 monthly
- Sq Ft Source
- Public Records
Property Details
General Features
18 items
- Acres
- 0.15
- Additional Property Use
- Residential, Single Family
- Attached Garage
- Yes
- Direction Faces
- Northwest
- Foundation
- Slab
- Garage
- Yes
- Garage Spaces
- 1.5
- Levels
- One
- Parking
- Attached, Garage Door Opener
- Pets
- Cats OK, Dogs OK
- Property Condition
- Updated/Remodeled
- Property Sub Type
- Single Family Residence
- Sewer
- Public Sewer
- SqFt Total
- 2,580
- Style
- Contemporary
- Utilities
- Natural Gas Available, Cable Available, Cable Connected, Electricity Connected, Natural Gas Connected, Sewer Connected, Water Connected
- Water Source
- Public
- Zoning
- Residential
Interior Features
16 items
- Appliances
- Washer, Trash Compactor, Refrigerator, Microwave, Ice Maker, Gas Water Heater, Electric Range, Dryer, Disposal
- Cooling
- Ceiling Fan(s), Central Air, Electric
- Fireplace
- Yes
- Fireplace Features
- Gas
- Flooring
- Laminate
- Furnished
- Unfurnished
- Heating
- Central, Natural Gas
- Interior
- Breakfast Bar, Ceiling Fan(s), Eat-in Kitchen, Open Floorplan, Walk-In Closet(s)
- Laundry Features
- In Garage
- Window Features
- Skylight(s)
Rooms
| Room | Dimensions | Level | Features |
|---|---|---|---|
| Bonus Room | 24.67 x 7.60 | First | |
| Den | 14.90 x 10.60 | First | |
| Dining Room | 12.75 x 9.00 | First | |
| Kitchen | 14.60 x 11.90 | First | |
| Living Room | 24.10 x 15.75 | First | |
| Primary Bedroom | 15.00 x 14.60 | First |
Exterior Features
9 items
- Construction Details
- Frame
- Fencing
- Back Yard, Wood
- Lot Features
- Few Trees, Sprinklers In Front, Sprinklers In Rear
- Patio And Porch
- Patio
- Road Frontage
- Private Road
- Roof
- Shingle
- View
- Pool
- Waterview
- Pool
- Windows/Doors
- Skylight(s)
Community Features
8 items
- Association Amenities
- Cable TV, Gated, Golf Course, Maintenance Grounds, Maintenance Structure, Pool
- Association Fee
- $609.0
- Association Fee Frequency
- Annually
- Additional Association Fee
- $3425.0
- Additional Association Fee Frequency
- Annually
- MLS Area
- 70 - New Smyrna Beach E of 95
- Financing Terms Available
- Cash, Conventional
- Roads
- Asphalt
Location
368 Gleneagles Drive, New Smyrna Beach, FL 32168 · 70 - New Smyrna Beach E of 95


Neighborhood & Commute
ZIP Code 32168
- Median household income
- $68,793
- Income per person
- $42,567
- Households
- 15,632
- Average household size
- 2.09
- Median age
- 53.7
Source: Walk Score.
Disclosure: Community information and market data powered by Constellation Data Labs. Information is deemed reliable but not guaranteed.
Schools
- Elementary School
- Chisholm
- Middle School
- New Smyrna Beach
- High School
- New Smyrna Beach
Price & Status History
- Listing updated with changes from the MLS®
- Status changed to Active
- Listing first seen on site
Friends & Family
Similar Homes
For sale in New Smyrna Beach, single family residence, within 20% of this price.
 $399,990Single Family Residence For SaleActive3Beds2Total Baths1,900Sqft123 VENETIAN PALMS BOULEVARDNEW SMYRNA BEACH, FL 32168THE PALMS AT VENETIAN BAY Subdivision
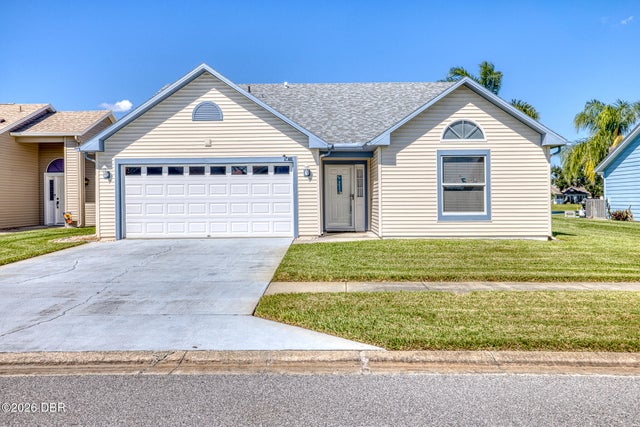 New Listing · a week on site$400,000Single Family Residence For SaleActive3Beds2Total Baths1,591Sqft692 Middlebury LoopNew Smyrna Beach, FL 32168Not on the List Subdivision
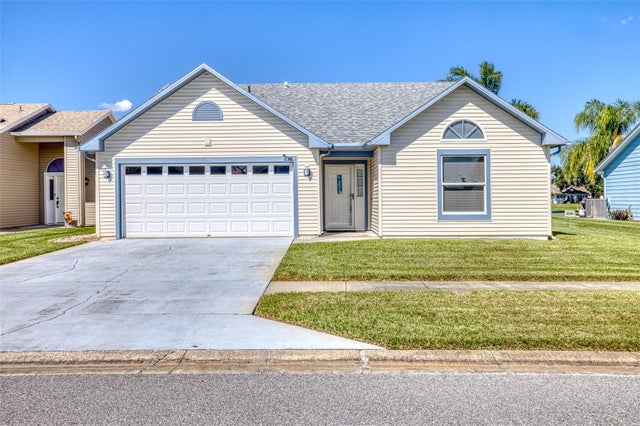 New Listing · a week on site$400,000Single Family Residence For SaleActive3Beds2Total Baths1,591Sqft692 MIDDLEBURY LOOPNEW SMYRNA BEACH, FL 32168TYMBER TRACE PH 01 Subdivision
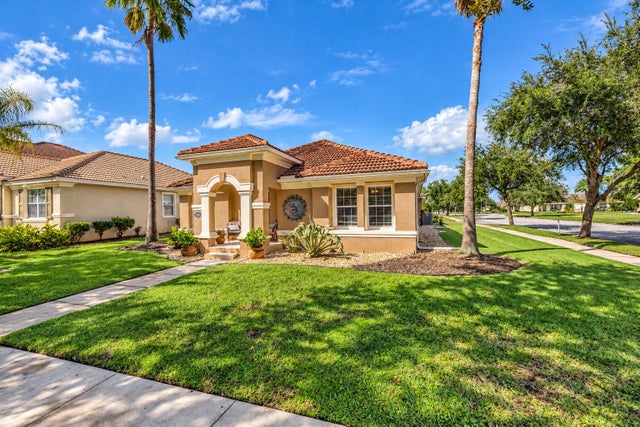 $405,000Single Family Residence For SaleActive3Beds2Total Baths1,867Sqft3321 PINO AVENUENEW SMYRNA BEACH, FL 32168VENETIAN BAY PH 01B UN 01 Subdivision