

For SaleCondominiumActive
1513 Ocean Shore Boulevard
Ormond Beach, FL 32176
$399,000
45 Days On Site
- 2Beds
- 3Baths2 full, 1 half
- 1,638Sq Ft
- $244Per Sq Ft
- 1.68Acres
- 1985Built
- Subdivision
- Ormondy Condo
- County
- Volusia
- MLS®
- 1231431
Overview
PROVEN AIRBNB — RARE INCOME OPPORTUNITY ON THE NO-DRIVE BEACH Top floor, south-facing, with better than 250 degrees of view. Ocean on one side, city lights on the other, and sun through the open layout all day long. The kitchen is built for people who actually cook — grey cabinetry, stainless appliances, and a granite breakfast bar with room to sit and talk while dinner happens. Two bedrooms, two and a half baths. Room to host and room to disappear. Most of this coastline won't let you rent short-term. This one does, and it already has. Live in it, rent it, or let it pay for itself between visits. Income detail in supplemental remarks. All information deemed reliable but not guaranteed. Buyer and buyer's agent to verify all measurements, rental figures, association rules, and short-term rental permissions independently. The short-term rental approval is the asset here. Along this stretch of Ormond and Daytona, the overwhelming majority of oceanfront buildings prohibit it outright or cap minimum stays at thirty days. That restriction is what separates a condo you visit from a condo that produces. This one produces. This unit is currently under professional short-term rental management and performing. That history transfers with the sale — the buyer steps into an established, operating listing rather than building one from zero. What drives revenue on this coast is event weeks, and they run most of the year — Bike Week, the 500, Jeep Beach, Rockville, Biketoberfest, Turkey Run. Those weekends price at multiples of a normal night, and a top-floor two-bedroom with this view competes at the top of the market for every one of them. Summer carries the rest. Two bedrooms and two and a half baths matters more than it sounds. Most short-term inventory in these buildings is one-bedroom, which caps you at a couple. Two separate bedrooms and a half bath for guests opens you to families and to two couples splitting a trip — a materially larger and better-paying pool of travelers. The buyer who gets the most out of this is the one who doesn't want a second job. Management is in place and can continue uninterrupted from closing. Agents: contact listing agent for income figures and management options. All information deemed reliable but not guaranteed. Buyer and buyer's agent to verify all measurements, rental figures, association rules, and short-term rental permissions independently.
Listing Snapshot
- Price
- $399,000
- Days On Site
- 45 Days
- Bedrooms
- 2
- Inside Area (SqFt)
- 1,638 sqft
- Total Baths
- 3
- Full Baths
- 2
- Partial Baths
- 1
- Lot Size
- 1.68 Acres
- Year Built
- 1985
- MLS® Number
- 1231431
- Status
- Active
- Property Tax
- $7,271.75 (2025)
- HOA/Condo/Coop Fees
- $960 monthly
- Sq Ft Source
- Builder
Property Details
General Features
17 items
- Acres
- 1.68
- Additional Property Use
- Multi-Family
- Direction Faces
- Southeast
- Foundation
- Concrete Perimeter
- Garage
- Yes
- Garage Spaces
- 1
- Levels
- One
- Number Of Stories
- 11
- Parking
- Assigned, Garage Door Opener, Secured, Underground
- Pets
- Call
- Property Sub Type
- Condominium
- Security
- Closed Circuit Camera(s), Security Fence, Security Gate, Smoke Detector(s)
- Sewer
- Public Sewer
- Style
- Contemporary
- Utilities
- Cable Available, Cable Connected, Electricity Connected, Sewer Connected, Water Connected
- Water Source
- Public
- Zoning
- Condominium
Interior Features
11 items
- Appliances
- Washer, Refrigerator, Microwave, Electric Water Heater, Electric Oven, Dryer, Disposal, Dishwasher
- Cooling
- Ceiling Fan(s), Central Air, Electric
- Flooring
- Laminate, Tile
- Furnished
- Furnished
- Heating
- Central, Electric
- Interior
- Breakfast Bar, Ceiling Fan(s), Elevator, His and Hers Closets, Kitchen Island, Open Floorplan
- Laundry Features
- In Unit
Rooms
| Room | Dimensions | Level | Features |
|---|---|---|---|
| Bathroom 2 | 14.00 x 12.00 | Main | Description - Wonderful City and River Views |
| Bedroom 1 | 15.00 x 12.00 | Main | Description - Beautiful View of City and River |
| Kitchen | 15.00 x 9.00 | Main | Description - Breathtaking Views |
| Living Room | 18.00 x 12.00 | Main | Description - Spectacular Ocean Views |
Exterior Features
10 items
- Construction Details
- Concrete, Stucco
- Fencing
- Back Yard, Block
- Lot Features
- Waterfront
- Road Frontage
- State Road
- Roof
- Concrete
- Spa Features
- Community, Heated, In Ground
- View
- City, Beach, Ocean, Pool, River
- Waterfront
- Yes
- Waterfront Features
- River Front, Ocean Access, Ocean Front, Seawall
- Waterview
- City, Beach, Ocean, Pool, River
Community Features
6 items
- Association Amenities
- Clubhouse, Elevator(s), Pool, Trash, Water
- Association Fee
- $960.0
- Association Fee Frequency
- Monthly
- MLS Area
- 18 - Ormond-By-The-Sea
- Financing Terms Available
- Cash, Conventional
- Roads
- Asphalt
Location
1513 Ocean Shore Boulevard, Ormond Beach, FL 32176 · 18 - Ormond-By-The-Sea


Neighborhood & Commute
ZIP Code 32176
- Median household income
- $68,207
- Income per person
- $55,292
- Households
- 7,951
- Average household size
- 1.91
- Median age
- 59.1
Source: Walk Score.
Disclosure: Community information and market data powered by Constellation Data Labs. Information is deemed reliable but not guaranteed.
Price & Status History
- Listing updated with changes from the MLS®
- Listing first seen on site
- Status changed to Active
Friends & Family
Similar Homes
For sale in Ormond Beach, condominium, within 20% of this price.
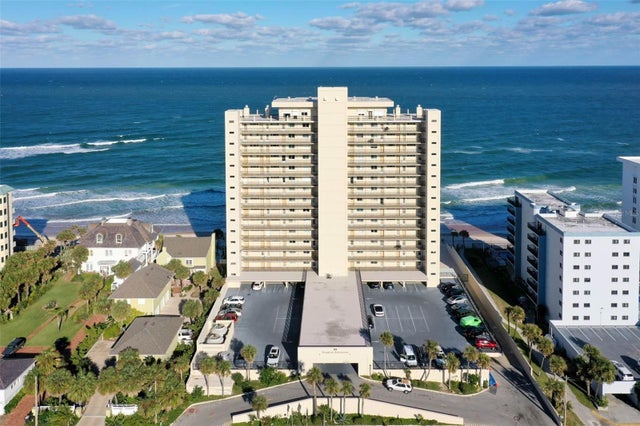 $425,000Condominium For SaleActive2Beds2Total Baths1,200Sqft89 S ATLANTIC AVENUE 1002ORMOND BEACH, FL 3217689 OCEANFRONT CONDO Subdivision
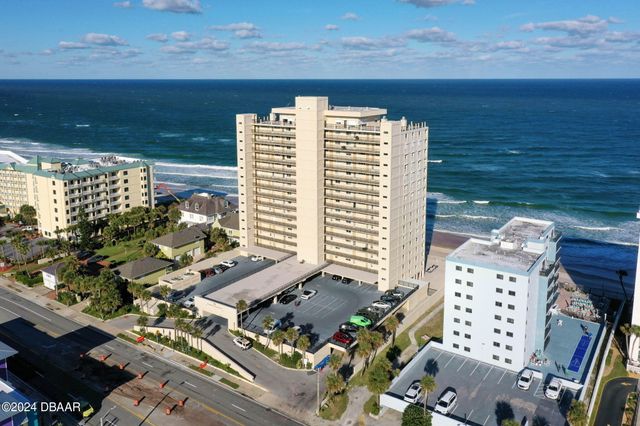 $425,000Condominium For SaleActive2Beds2Total Baths1,200Sqft89 S Atlantic AvenueOrmond Beach, FL 32176Eighty-Nine Oceanfront Condo Subdivision
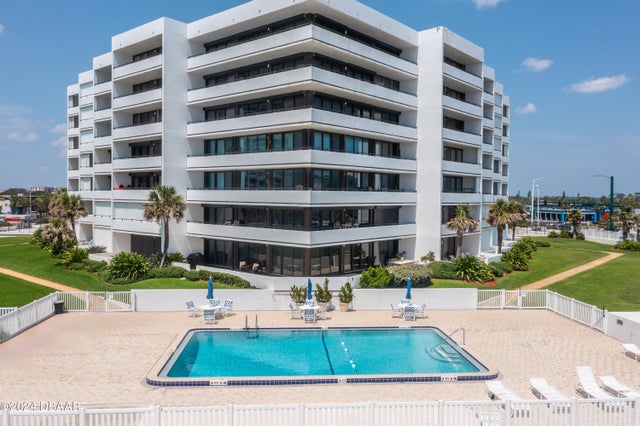 $430,000Condominium For SaleActive2Beds3Total Baths1,854Sqft901 S Atlantic AvenueOrmond Beach, FL 32176Aliki Atrium Condo Subdivision
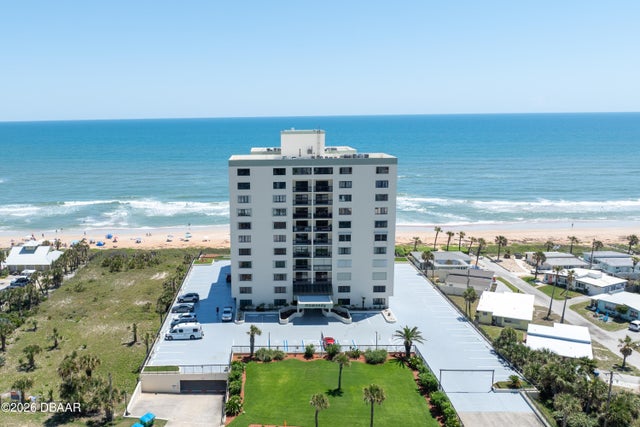 $439,000Condominium For SaleActive2Beds2Total Baths1,484Sqft1513 Ocean Shore BoulevardOrmond Beach, FL 32176Ormondy Condo Subdivision