

For SaleSingle Family ResidenceActive
2761 Evergreen Drive
Edgewater, FL 32141
$285,000
43 Days On Site
- 4Beds
- 2Baths2 full
- 1,352Sq Ft
- $211Per Sq Ft
- 0.22Acres
- 1975Built
- Subdivision
- Florida Shores
- County
- Volusia
- MLS®
- 1231317
Overview
Welcome to 2761 Evergreen Dr! This charming 4-bedroom, 2-bathroom Edgewater home sits on an expansive 10,000 sq ft lot, offering the perfect blend of comfort and convenience. The spacious, open-concept layout seamlessly connects the living, dining, and kitchen areas. A separate, large master suite and bathroom gives you plenty of space and privacy. Down the hallway to the 3 decent-sized bedrooms and guest bathroom. Kitchen has an open pass-through so you can converse with family or guests while cooking and entertaining. A nice laundry room located center of house is convenient. Step outside into your private outdoor oasis--a massive, fully fenced-in backyard shaded by mature trees with endless room for gardening and entertainment. Nestled in a family-friendly neighborhood, you are just a short walk from a splash-pad park and minutes from local shopping, dining, and premier water sports along the Indian River. A/C and Roof are 3 years old. Water Heater is 5 years old.
Listing Snapshot
- Price
- $285,000
- Days On Site
- 43 Days
- Bedrooms
- 4
- Inside Area (SqFt)
- 1,352 sqft
- Total Baths
- 2
- Full Baths
- 2
- Partial Baths
- 0
- Lot Size
- 0.22 Acres
- Year Built
- 1975
- MLS® Number
- 1231317
- Status
- Active
- Property Tax
- N/A
- HOA/Condo/Coop Fees
- N/A
- Sq Ft Source
- Public Records
Property Details
General Features
14 items
- Acres
- 0.22
- Additional Property Use
- Residential
- Direction Faces
- West
- Foundation
- Slab
- Levels
- One
- Parking
- Additional Parking, Other
- Pets
- Yes
- Property Sub Type
- Single Family Residence
- Sewer
- Public Sewer
- SqFt Total
- 1,448
- Style
- Traditional
- Utilities
- Cable Available, Cable Connected, Electricity Connected, Sewer Connected, Water Connected
- Water Source
- Public
- Zoning
- Single Family
Interior Features
14 items
- Appliances
- Washer, Refrigerator, Microwave, Gas Water Heater, Electric Range, Dryer, Dishwasher
- Cooling
- Ceiling Fan(s), Central Air
- Furnished
- Partially
- Heating
- Electric
- Interior
- Ceiling Fan(s)
- Laundry Features
- Electric Dryer Hookup, In Unit, Washer Hookup
Rooms
| Room | Dimensions | Level | Features |
|---|---|---|---|
| Bedroom 2 | 12.90 x 10.10 | Main | |
| Bedroom 3 | 11.40 x 10.10 | Main | |
| Bedroom 4 | 10.90 x 8.90 | Main | |
| Dining Room | 10.40 x 8.20 | Main | |
| Kitchen | 9.00 x 9.50 | Main | |
| Laundry | 10.00 x 6.00 | Main | |
| Living Room | 14.60 x 13.10 | Main | |
| Primary Bedroom | 10.00 x 20.00 | Main |
Exterior Features
8 items
- Construction Details
- Concrete, Stucco
- Fencing
- Back Yard, Fenced, Wood
- Other Structures
- Shed(s)
- Patio And Porch
- Front Porch, Patio
- Road Frontage
- City Street
- Roof
- Shingle
- View
- Trees/Woods
- Waterview
- Trees/Woods
Community Features
3 items
- MLS Area
- 80 - Edgewater
- Financing Terms Available
- Cash, Conventional, FHA, VA Loan
- Roads
- Paved
Location
2761 Evergreen Drive, Edgewater, FL 32141 · 80 - Edgewater


Neighborhood & Commute
ZIP Code 32141
- Median household income
- $61,716
- Income per person
- $34,418
- Households
- 8,598
- Average household size
- 2.28
- Median age
- 51.7
Source: Walk Score.
Disclosure: Community information and market data powered by Constellation Data Labs. Information is deemed reliable but not guaranteed.
Price & Status History
- Listing updated with changes from the MLS®
- Listing first seen on site
- Status changed to Active
Friends & Family
Similar Homes
For sale in Edgewater, single family residence, within 20% of this price.
 $312,950Single Family Residence For SaleActive4Beds2Total Baths1,686Sqft530 CORAL TRACE BOULEVARDEDGEWATER, FL 32132CORAL TRACE Subdivision
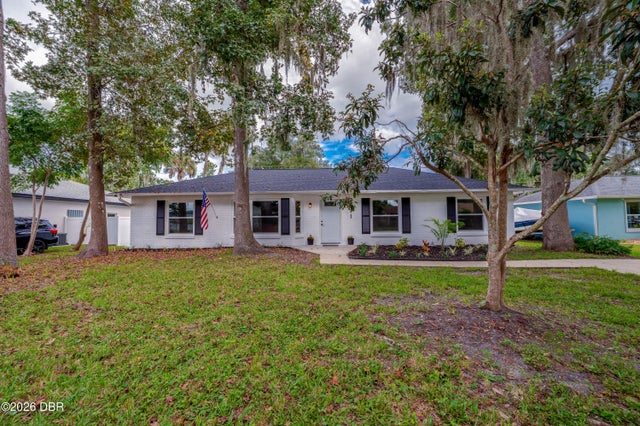 $313,800Single Family Residence For SaleActive4Beds2Total Baths1,616Sqft2911 Vista Palm DriveEdgewater, FL 32141Florida Shores Subdivision
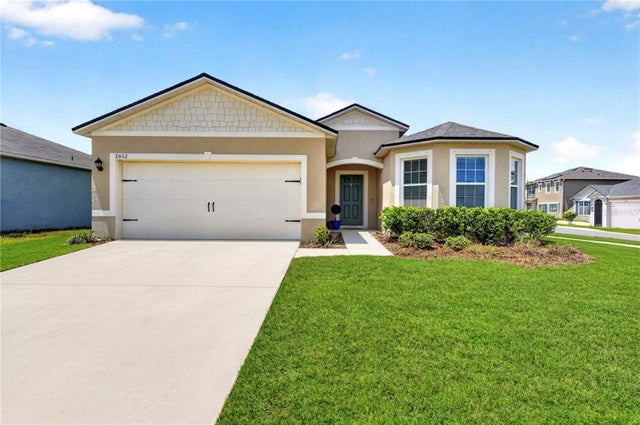 New Listing · 2 weeks on site$314,000Single Family Residence For SaleActive3Beds2Total Baths1,719Sqft2002 GLENBROOKE ROADEDGEWATER, FL 32141GLENBROOKE Subdivision
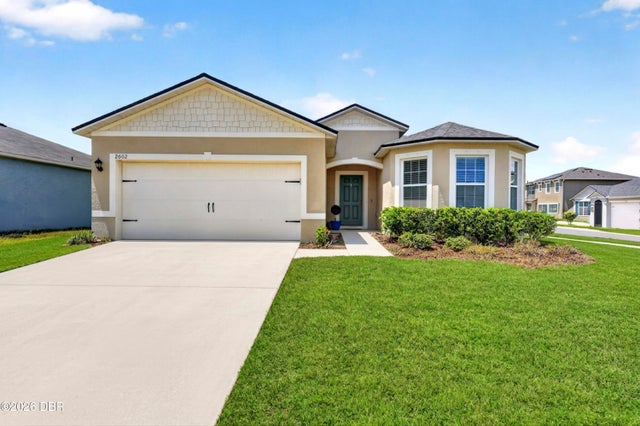 $314,000Single Family Residence For SaleActive3Beds2Total Baths1,719Sqft2002 Glenbrooke RoadEdgewater, FL 32141Not on the List Subdivision