

For SaleCondominiumActive
101 Bent Tree Drive
Daytona Beach, FL 32114
$174,000
49 Days On Site
- 2Beds
- 2Baths2 full
- 1,070Sq Ft
- $163Per Sq Ft
- 0.02Acres
- 1988Built
- Subdivision
- Indigo Pines
- County
- Volusia
- MLS®
- 1231146
Overview
Beautifully updated and maintained first floor unit in Indigo Pines Condominiums. This 2-bedroom, 2-bath condo offers 1,070 square feet of living space and a 5'x14' screened front porch. Updates: new A/C 2024, water heater 2026, windows and sliding glass door 2018. Tile flooring, premium kitchen cabinet and countertop updates, and bathroom renovations were also done in 2018. Buildings have metal roofs installed recently. Pride of ownership among residents of this building is evident, they have added plants and seating to the shared breezeway, creating a welcoming spot to relax and visit with neighbors. Community amenities including pool and spa, fitness center, sauna, billiards, ping pong, and a grilling area. Community library, clubhouse kitchen and more. Convenient to ONE DAYTONA, Tanger Outlets, Speedway, shopping, dining, colleges, and the beach. Stone's throw from Advent Health complex and surgical centers. Not homesteaded currently.
Listing Snapshot
- Price
- $174,000
- Days On Site
- 49 Days
- Bedrooms
- 2
- Inside Area (SqFt)
- 1,070 sqft
- Total Baths
- 2
- Full Baths
- 2
- Partial Baths
- 0
- Lot Size
- 0.02 Acres
- Year Built
- 1988
- MLS® Number
- 1231146
- Status
- Active
- Property Tax
- $2,373.96 (2025)
- HOA/Condo/Coop Fees
- $420 monthly
- Sq Ft Source
- Public Records
Property Details
General Features
11 items
- Acres
- 0.02
- Additional Property Use
- Residential
- Foundation
- Slab
- Levels
- One
- Number Of Stories
- 2
- Parking
- Assigned, Guest
- Property Condition
- Updated/Remodeled
- Property Sub Type
- Condominium
- Sewer
- Public Sewer
- Utilities
- Cable Available, Cable Connected, Electricity Connected, Sewer Connected, Water Connected
- Water Source
- Public
Interior Features
14 items
- Appliances
- Washer/Dryer Stacked, Washer, Refrigerator, Microwave, Electric Range, Dryer
- Cooling
- Ceiling Fan(s), Central Air
- Flooring
- Tile
- Furnished
- Negotiable
- Heating
- Central, Electric
- Interior
- Ceiling Fan(s), Central Vacuum
- Laundry Features
- In Unit
Rooms
| Room | Dimensions | Level | Features |
|---|---|---|---|
| Bedroom 1 | 17.00 x 12.00 | Main | |
| Bedroom 2 | 12.00 x 11.00 | Main | |
| Dining Room | 8.00 x 11.00 | Main | |
| Kitchen | 8.00 x 10.00 | Main | |
| Living Room | 16.00 x 19.00 | Main | |
| Other | 5.00 x 14.00 | Main | Description - Screened Porch |
| Utility Room | 8.00 x 5.00 | Main |
Exterior Features
2 items
- Patio And Porch
- Front Porch, Screened
- Roof
- Metal
Community Features
5 items
- Association Amenities
- Barbecue, Clubhouse, Fitness Center, Pool, Sauna, Spa/Hot Tub
- Association Fee
- $420.0
- Association Fee Frequency
- Monthly
- MLS Area
- 34 - Daytona ISB to Mason, E of 95
- Financing Terms Available
- Cash, Conventional, Private Financing Available
Location
101 Bent Tree Drive, Daytona Beach, FL 32114 · 34 - Daytona ISB to Mason, E of 95


Neighborhood & Commute
ZIP Code 32114
- Median household income
- $43,072
- Income per person
- $25,011
- Households
- 15,156
- Average household size
- 2.12
- Median age
- 35.4
Source: Walk Score.
Disclosure: Community information and market data powered by Constellation Data Labs. Information is deemed reliable but not guaranteed.
Price & Status History
- Listing updated with changes from the MLS®
- Listing first seen on site
- Status changed to Active
Friends & Family
Similar Homes
For sale in Daytona Beach, condominium, within 20% of this price.
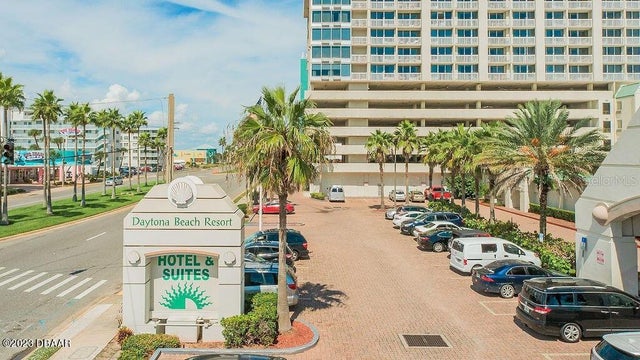 $199,000Condominium For SaleActive1Total Baths456Sqft2700 N ATLANTIC AVENUE 342DAYTONA BEACH, FL 32118DAYTONA BEACH RESORT & CONF CENTER Subdivision
 $199,000Condominium For SaleActive2Beds2Total Baths1,025Sqft715 S Beach StreetDaytona Beach, FL 32114Daytona Beach Riverhouse Condos Subdivision
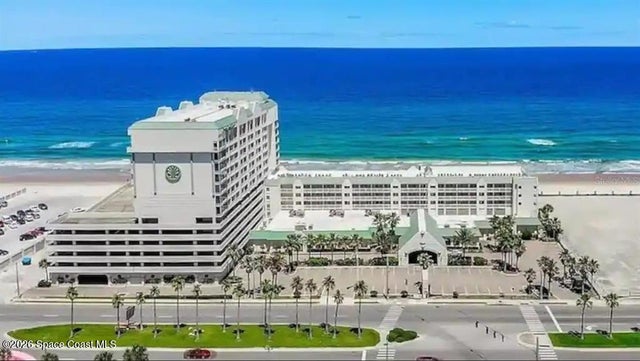 $199,000Condominium For SaleActive1Beds1Total Baths682Sqft2700 N Atlantic Avenue 1220Daytona Beach, FL 32118Daytona Beach Resort & Conference Center Subdivision
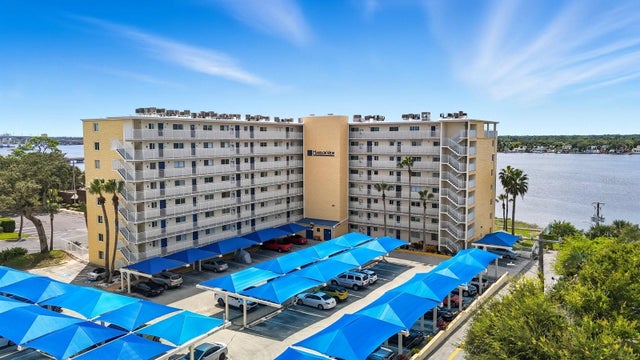 $199,000Condominium For SaleActive2Beds1Total Baths1,033Sqft145 N HALIFAX AVENUE 405DAYTONA BEACH, FL 32118HARBOR VIEW CONDO Subdivision