

For SaleSingle Family ResidenceActive
11592 Driftwood Creek Drive
Jacksonville, FL 32218
$335,000
54 Days On Site
- 4Beds
- 2Baths2 full
- 1,997Sq Ft
- $168Per Sq Ft
- 0.13Acres
- 2021Built
- Subdivision
- Not On The List
- County
- Duval
- MLS®
- 1230974
Overview
Welcome to this beautifully upgraded KB home in the desirable Barrington Cove community. Every corner reflects thoughtful design, from the stylish finishes to the flexible layout featuring 4 bedrooms--one reimagined as a quiet home office. The home has been updated with hardwood floors and tile throughout. The home is wired for cameras and equipped with Ethernet. The open-concept kitchen overlooks the great room, creating a warm, connected space perfect for hosting friends or enjoying cozy nights in. The primary suite offers peaceful views of the backyard and a spacious bath designed for comfort. Step onto the screened lanai and enjoy your own private sanctuary. The natural beauty and privacy of this outdoor space make it a standout feature of the home. With no CDD fees, low HOA fees, and a location minutes from the airport, major highways, shopping, and dining, Barrington Cove delivers both convenience and value.
Listing Snapshot
- Price
- $335,000
- Days On Site
- 54 Days
- Bedrooms
- 4
- Inside Area (SqFt)
- 1,997 sqft
- Total Baths
- 2
- Full Baths
- 2
- Partial Baths
- 0
- Lot Size
- 0.13 Acres
- Year Built
- 2021
- MLS® Number
- 1230974
- Status
- Active
- Property Tax
- $5,248.95 (2025)
- HOA/Condo/Coop Fees
- $43.33 monthly
- Sq Ft Source
- Assessor
Property Details
General Features
16 items
- Acres
- 0.13
- Additional Property Use
- Residential
- Foundation
- Slab
- Garage
- Yes
- Garage Spaces
- 2
- Levels
- One
- Parking
- Garage, Garage Door Opener
- Pets
- Cats OK, Dogs OK
- Property Condition
- Updated/Remodeled
- Property Sub Type
- Single Family Residence
- Security
- Smoke Detector(s)
- SqFt Total
- 2,590
- Style
- Contemporary, Ranch
- Utilities
- Cable Available, Cable Connected, Electricity Connected, Sewer Connected, Water Connected
- Water Source
- Public
- Zoning
- Residential
Interior Features
17 items
- Appliances
- Refrigerator, Microwave, Electric Water Heater, Electric Range, Disposal, Dishwasher
- Cooling
- Ceiling Fan(s), Central Air, Electric
- Electric
- 200+ Amp Service
- Flooring
- Hardwood, Tile, Wood
- Furnished
- Unfurnished
- Heating
- Central, Electric
- Interior
- Breakfast Bar, Ceiling Fan(s), Entrance Foyer, Pantry, Vaulted Ceiling(s), Walk-In Closet(s)
- Laundry Features
- Electric Dryer Hookup, In Unit, Washer Hookup
Rooms
| Room | Dimensions | Level | Features |
|---|---|---|---|
| Bedroom 1 | 12.00 x 12.00 | Main | Description - Guest Room |
| Bedroom 2 | 11.00 x 13.00 | Main | |
| Bedroom 3 | 10.00 x 12.00 | Main | Description - office/ bedroom |
| Dining Room | 10.00 x 13.00 | Main | |
| Florida Room | 7.00 x 15.00 | Main | |
| Great Room | 17.00 x 17.00 | Main | Description - Open concept to the Kitchen |
| Kitchen | 13.00 x 14.00 | Main | Description - Breakfast Bar, Granite Countertops |
| Laundry | 6.00 x 8.00 | Main | |
| Primary Bedroom | 14.00 x 18.00 | Main | Description - master suite with walk in closet |
Exterior Features
7 items
- Construction Details
- Frame, Stone, Vinyl Siding
- Lot Features
- Few Trees, Sprinklers In Front, Sprinklers In Rear
- Patio And Porch
- Covered, Patio
- Road Frontage
- City Street
- Roof
- Shingle
- View
- City
- Waterview
- City
Community Features
7 items
- Accessibility Features
- Accessible Entrance, Accessible Kitchen, Central Living Area
- Association Amenities
- Playground
- Association Fee
- $130.0
- Association Fee Frequency
- Quarterly
- MLS Area
- 99 - Other
- Financing Terms Available
- Cash, Conventional, FHA, VA Loan
- Roads
- Concrete, Paved
Location
11592 Driftwood Creek Drive, Jacksonville, FL 32218 · 99 - Other


Neighborhood & Commute
ZIP Code 32218
- Median household income
- $68,852
- Income per person
- $33,204
- Households
- 26,755
- Average household size
- 2.60
- Median age
- 36.5
Source: Walk Score.
Disclosure: Community information and market data powered by Constellation Data Labs. Information is deemed reliable but not guaranteed.
Price & Status History
- Listing updated with changes from the MLS®
- Listing first seen on site
- Status changed to Active
Friends & Family
Similar Homes
For sale in Jacksonville, single family residence, within 20% of this price.
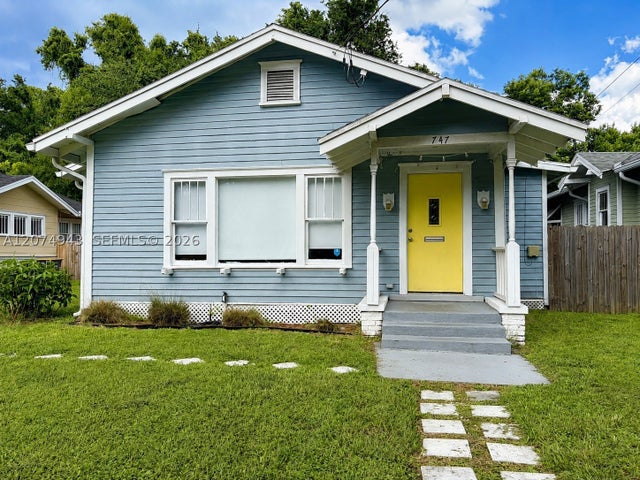 $339,999Single Family Residence For SaleActive3Beds2Total Baths1,663Sqft747 WEST STREETJacksonville, FL 3220401053 CENTRAL RIVERSIDE SC Subdivision
 $330,000Single Family Residence For SaleActive3Beds2Total Baths1,470Sqft805 TURTLE CREEK DRIVE SJACKSONVILLE, FL 32218TURTLE CREEK VILLAGE #01 Subdivision
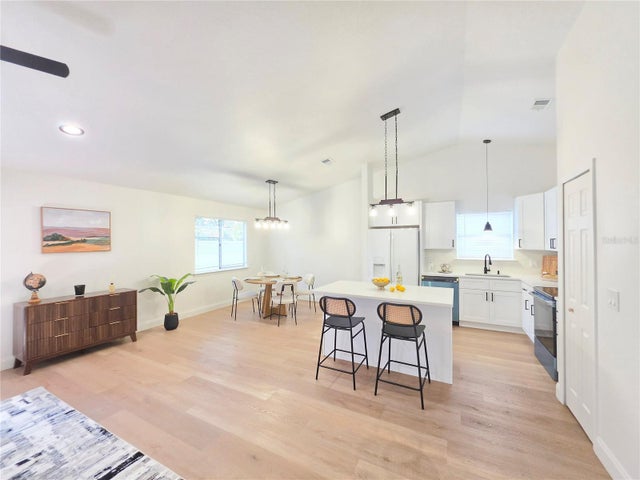 $329,990Single Family Residence For SaleActive3Beds2Total Baths1,388Sqft850 ARIES ROAD WJACKSONVILLE, FL 32216PHOENIX PARK Subdivision
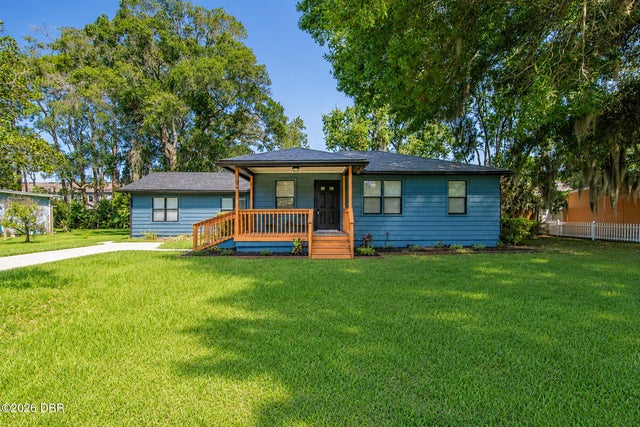 $329,000Single Family Residence For SaleActive3Beds2Total Baths1,708Sqft3861 Galicia RoadJacksonville, FL 32217Not on the List Subdivision