

For SaleCondominiumActive
241 Riverside Drive
Holly Hill, FL 32117
$350,000
49 Days On Site
- 3Beds
- 3Baths3 full
- 2,079Sq Ft
- $168Per Sq Ft
- 2007Built
- Subdivision
- Marina Grande On The Halifax
- County
- Volusia
- MLS®
- 1230917
Overview
COMPLETELY RENOVATED 3 BED / 3 BATH SKYHOME! Breathtaking views and a modern feel in this spacious home filled with natural light. The Kitchen boasts GE Profile stainless steel appliances, high gloss acrylic 42'' Modello Executive soft close cabinets with storage pullouts and under cabinet lighting, Level 5 Granite counters with full backsplash, and a large island. LVP flooring throughout the entire unit! Newer toilets, accessories and tile flooring in 3 baths with updated switches and fans. Newer Bosch 3.5 ton Air Handler and Barn sliding doors. Norman Soluna shades throughout to keep your home cool, and Plantation Shutters in dining room. All closet buildouts, updated light fixtures and ceiling fans. The 2 balconies offer fantastic sunrises on the water and beautiful sunset city views. Ample storage in the unit and an additional storage room closet, and 1 assigned parking space.. Marina Grande on the Halifax has 2 pools, gym, sauna, movie theater, and many more amenities to enjoy!
Listing Snapshot
- Price
- $350,000
- Days On Site
- 49 Days
- Bedrooms
- 3
- Inside Area (SqFt)
- 2,079 sqft
- Total Baths
- 3
- Full Baths
- 3
- Partial Baths
- 0
- Lot Size
- N/A
- Year Built
- 2007
- MLS® Number
- 1230917
- Status
- Active
- Property Tax
- $4,538.5 (2025)
- HOA/Condo/Coop Fees
- $1,223.42 monthly
- Sq Ft Source
- Builder
Property Details
General Features
16 items
- Additional Property Use
- Residential, Single Family
- Direction Faces
- South
- Foundation
- Slab
- Levels
- One
- Number Of Stories
- 26
- Parking
- Assigned, Garage, Guest
- Pets
- Breed Restrictions, Number Limit
- Property Condition
- Updated/Remodeled
- Property Sub Type
- Condominium
- Security
- Gated with Guard, Key Card Entry, Security Gate
- Sewer
- Public Sewer
- SqFt Total
- 2,281
- Style
- Traditional
- Utilities
- Electricity Connected, Sewer Connected, Water Connected
- Water Source
- Public
- Zoning
- Condominium
Interior Features
13 items
- Appliances
- Washer/Dryer Stacked, Refrigerator, Microwave, Disposal, Dishwasher, Convection Oven
- Cooling
- Ceiling Fan(s), Central Air
- Flooring
- Tile
- Furnished
- Negotiable
- Heating
- Central
- Interior
- Breakfast Bar, Ceiling Fan(s), Elevator, Walk-In Closet(s)
- Laundry Features
- In Unit
Rooms
| Room | Dimensions | Level | Features |
|---|---|---|---|
| Bathroom 3 | 12.00 x 12.00 | Main | Description - Closet Buildouts |
| Bedroom 1 | 17.00 x 13.00 | Main | Description - Private Sunset Balcony |
| Bedroom 2 | 15.00 x 12.00 | Main | Description - Plantation Shutters |
| Dining Room | 12.00 x 12.00 | Main | Description - City views |
| Kitchen | 12.00 x 12.00 | Main | Description - Gourmet Kitchen |
| Living Room | 22.00 x 14.00 | Main | Description - Balcony Water Views |
Exterior Features
5 items
- Construction Details
- Block, Concrete
- Exterior
- Balcony
- Roof
- Other
- View
- Ocean, Water
- Waterview
- Ocean, Water
Community Features
6 items
- Association Amenities
- Cable TV, Clubhouse, Elevator(s), Fitness Center, Gated, Maintenance Grounds, Maintenance Structure, Pool, Sauna, Security, Spa/Hot Tub, Storage, Trash, Water
- Association Fee
- $1223.42
- Association Fee Frequency
- Monthly
- MLS Area
- 35 - Mason to LPGA E of 95
- Financing Terms Available
- Cash, Conventional, Owner May Carry
- Roads
- Paved
Location
241 Riverside Drive, Holly Hill, FL 32117 · 35 - Mason to LPGA E of 95


Neighborhood & Commute
ZIP Code 32117
- Median household income
- $50,012
- Income per person
- $29,406
- Households
- 13,549
- Average household size
- 2.21
- Median age
- 44.7
Source: Walk Score.
Disclosure: Community information and market data powered by Constellation Data Labs. Information is deemed reliable but not guaranteed.
Price & Status History
- Listing updated with changes from the MLS®
- Price changed to $350,000
- Listing first seen on site
- Status changed to Active
Friends & Family
Similar Homes
For sale in Holly Hill, condominium, within 20% of this price.
 $350,000Condominium For SaleActive2Beds2Total Baths1,721Sqft231 Riverside DriveHolly Hill, FL 32117Marina Grande On The Halifax Subdivision
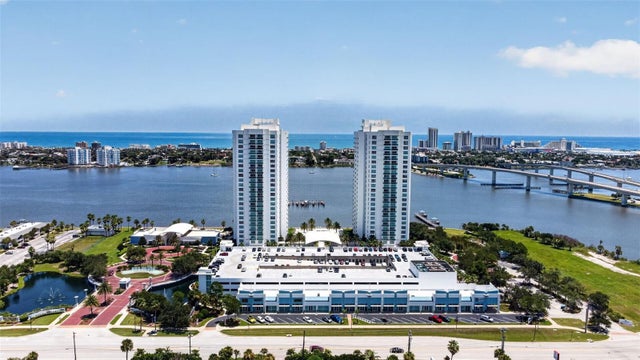 $349,000Condominium For SaleActive2Beds2Total Baths1,537Sqft231 RIVERSIDE DRIVE 1108-1HOLLY HILL, FL 32117MARINA GRANDE/HALIFAX 01 Subdivision
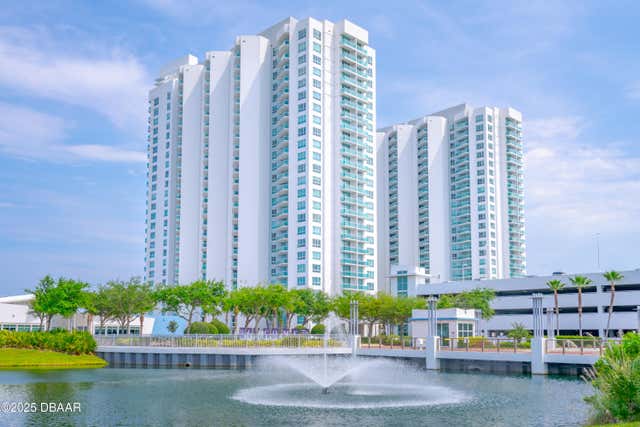 $349,000Condominium For SaleActive2Beds2Total Baths1,721Sqft231 Riverside DriveHolly Hill, FL 32117Marina Grande On The Halifax Subdivision
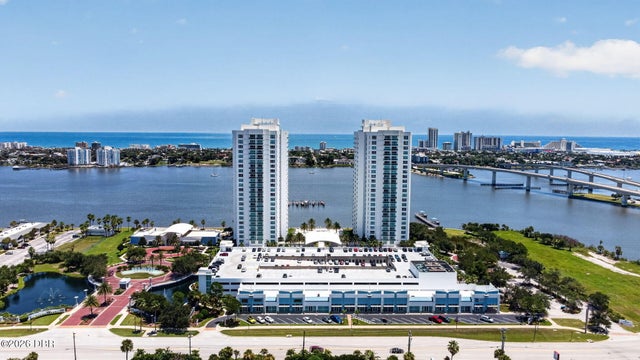 $349,000Condominium For SaleActive2Beds2Total Baths1,537Sqft231 Riverside DriveHolly Hill, FL 32117Marina Grande On The Halifax Subdivision