

For SaleCondominiumActive
231 Riverside Drive
Holly Hill, FL 32117
$269,000
57 Days On Site
- 2Beds
- 2Baths2 full
- 1,689Sq Ft
- $159Per Sq Ft
- 2007Built
- Subdivision
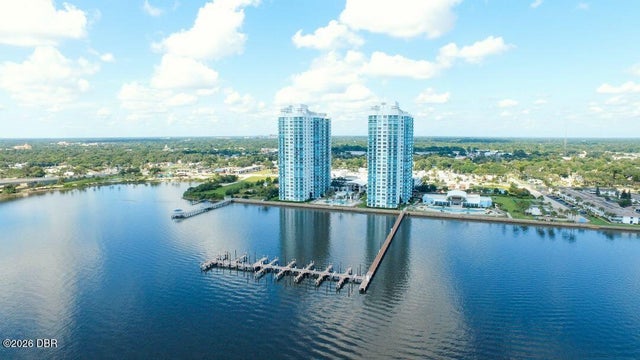
- Marina Grande On The Halifax
- County
- Volusia
- MLS®
- 1230598
Overview
Welcome to resort-style living in this elegant 2-bedroom, 2-bathroom condo at Marina Grande on the Halifax. Designed for both comfort and style, this residence features an open-concept layout with a split-bedroom design, providing privacy and breathtaking views of the resort-style pool, river, city, and ocean. The gourmet kitchen is a chef's dream, boasting granite countertops, stainless steel appliances, and ample storage. Unwind in the spacious master suite, complete with double sinks, a luxurious jetted soaking tub, and a separate glass-enclosed shower. Step onto your private balcony and take in the stunning vistas, perfect for morning coffee or evening relaxation. Enjoy world-class amenities, including two riverfront pools, a state-of-the-art fitness center, two clubhouses, game rooms, and a private theater. Just minutes from the World's Most Famous Beach, this is your opportunity to experience coastal luxury at its finest. Schedule your private tour today!
Listing Snapshot
- Price
- $269,000
- Days On Site
- 57 Days
- Bedrooms
- 2
- Inside Area (SqFt)
- 1,689 sqft
- Total Baths
- 2
- Full Baths
- 2
- Partial Baths
- 0
- Lot Size
- N/A
- Year Built
- 2007
- MLS® Number
- 1230598
- Status
- Active
- Property Tax
- N/A
- HOA/Condo/Coop Fees
- $1,086.71 monthly
- Sq Ft Source
- Other
Property Details
General Features
16 items
- Additional Property Use
- Residential, Single Family
- Direction Faces
- Northeast
- Foundation
- Block, Concrete Perimeter, Raised, Slab, Stone
- Garage
- Yes
- Garage Spaces
- 1
- Levels
- One
- Number Of Stories
- 26
- Parking
- Additional Parking, Assigned, Covered, Detached, Garage, Guest
- Pets
- Breed Restrictions, Cats OK, Dogs OK, Number Limit, Size Limit, Yes
- Property Sub Type
- Condominium
- Security
- 24 Hour Security, Closed Circuit Camera(s), Fire Alarm, Key Card Entry, Security Gate, Smoke Detector(s)
- Sewer
- Public Sewer
- Style
- Contemporary
- Utilities
- Cable Available, Cable Connected, Electricity Connected, Sewer Connected, Water Connected
- Water Source
- Public
- Zoning
- Condominium
Interior Features
11 items
- Appliances
- Washer/Dryer Stacked, Refrigerator, Microwave, Ice Maker, Freezer, Electric Oven, Electric Cooktop, Disposal, Dishwasher
- Cooling
- Ceiling Fan(s), Central Air, Electric, Other
- Flooring
- Carpet, Tile
- Furnished
- Unfurnished
- Heating
- Central, Electric
- Interior
- Breakfast Bar, Ceiling Fan(s), Open Floorplan, Walk-In Closet(s)
- Laundry Features
- In Unit
Rooms
| Room | Dimensions | Level | Features |
|---|---|---|---|
| Bedroom 1 | 13.00 x 19.00 | Main | Description - Spacious primary bedroom |
| Bedroom 2 | 13.00 x 15.50 | Main | Description - Spacious Guest Room |
| Great Room | 41.75 x 17.33 | Main | Description - Spacious Great Room |
| Kitchen | 13.33 x 12.50 | Main | Description - Spacious Gourmet Kitchen |
Exterior Features
11 items
- Construction Details
- Block, Concrete, Stucco, Other
- Exterior
- Balcony, Courtyard
- Fencing
- Wrought Iron
- Lot Features
- Waterfront
- Patio And Porch
- Covered, Patio, Terrace
- Road Frontage
- City Street, Private Road
- Spa Features
- Community, Heated, In Ground
- View
- City, Pool, River, Water
- Waterfront
- Yes
- Waterfront Features
- River Front, Navigable Water
- Waterview
- City, Pool, River, Water
Community Features
7 items
- Accessibility Features
- Accessible Entrance, Accessible Approach with Ramp, Accessible Bedroom, Accessible Central Living Area, Accessible Closets, Accessible Common Area, Accessible Doors, Accessible Elevator Installed, Accessible Full Bath, Accessible Hallway(s), Accessible Kitchen, Accessible Stairway, Central Living Area, Reinforced Floors
- Association Amenities
- Cable TV, Clubhouse, Elevator(s), Fitness Center, Gated, Maintenance Grounds, Pool, Sauna, Security, Service Elevator(s), Spa/Hot Tub, Storage, Trash, Water
- Association Fee
- $1086.71
- Association Fee Frequency
- Monthly
- MLS Area
- 35 - Mason to LPGA E of 95
- Financing Terms Available
- Cash, Conventional
- Roads
- Paved
Location
231 Riverside Drive, Holly Hill, FL 32117 · 35 - Mason to LPGA E of 95


Neighborhood & Commute
ZIP Code 32117
- Median household income
- $50,012
- Income per person
- $29,406
- Households
- 13,549
- Average household size
- 2.21
- Median age
- 44.7
Source: Walk Score.
Disclosure: Community information and market data powered by Constellation Data Labs. Information is deemed reliable but not guaranteed.
Price & Status History
- Listing updated with changes from the MLS®
- Price changed to $269,000
- Listing first seen on site
- Status changed to Active
Friends & Family
Similar Homes
For sale in Holly Hill, condominium, within 20% of this price.
 New Listing · 2 weeks on site$269,900Condominium For SaleActive2Beds2Total Baths1,693Sqft231 Riverside DriveHolly Hill, FL 32117Marina Grande On The Halifax Subdivision
 $269,900Condominium For SaleActive2Beds2Total Baths1,693Sqft231 Riverside DriveHolly Hill, FL 32117Marina Grande On The Halifax Subdivision
 $265,000Condominium For SaleActive2Beds2Total Baths1,539Sqft241 Riverside DriveHolly Hill, FL 32117Marina Grande On The Halifax Subdivision
 $275,000Condominium For SaleActive2Beds2Total Baths1,557Sqft241 Riverside DriveHolly Hill, FL 32117Marina Grande On The Halifax Subdivision